



22 properties available
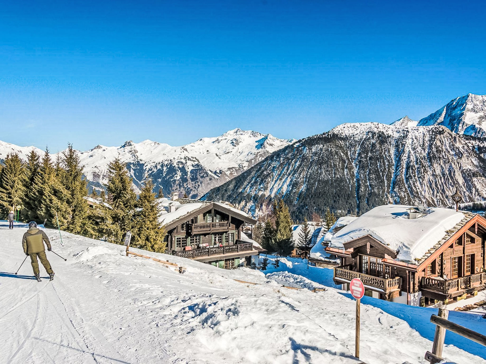
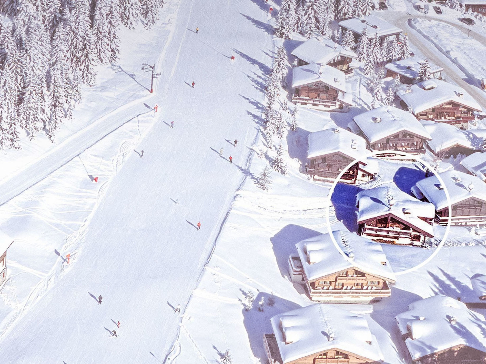
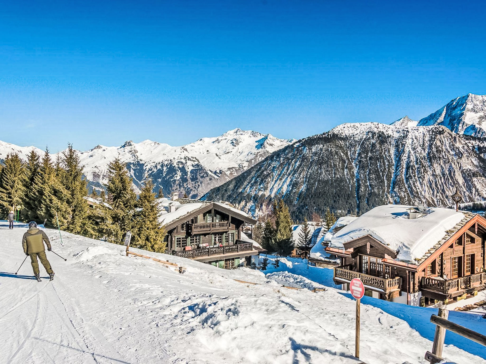
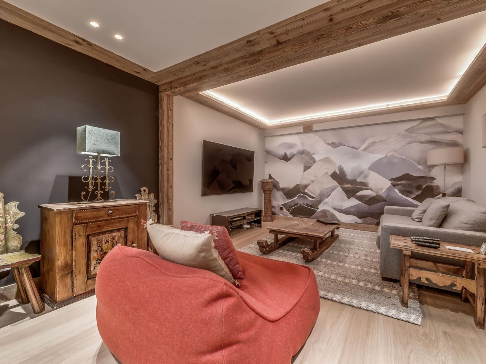
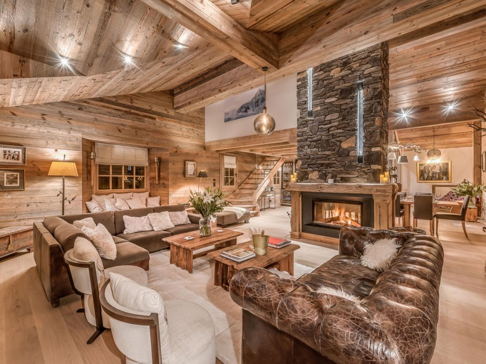
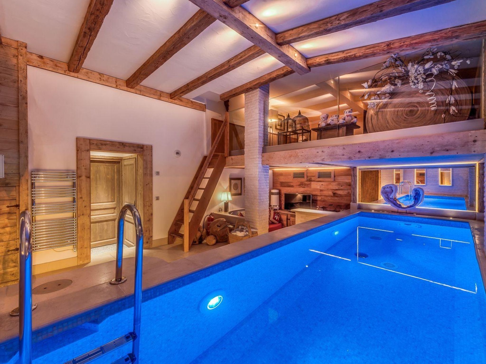
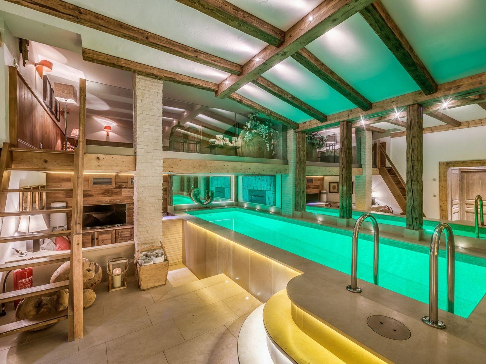
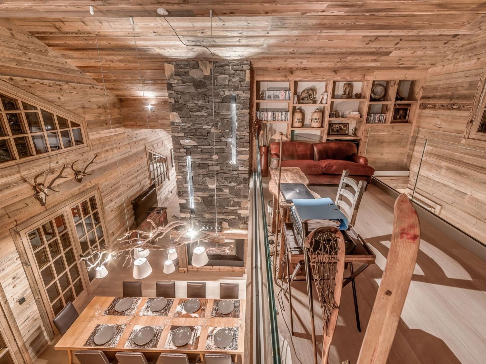
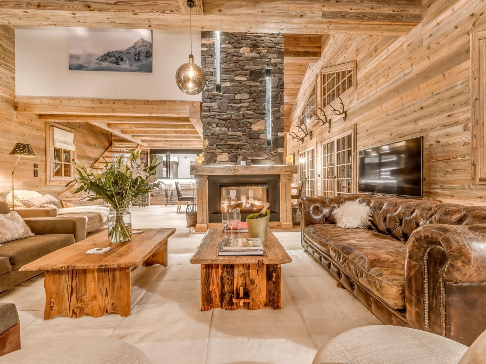
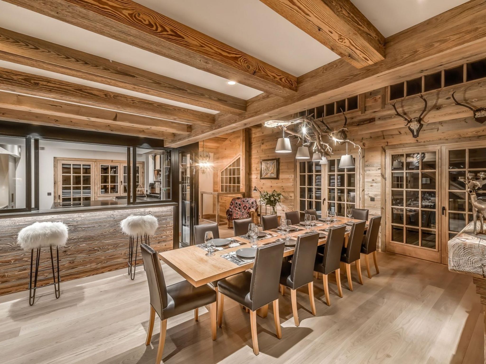
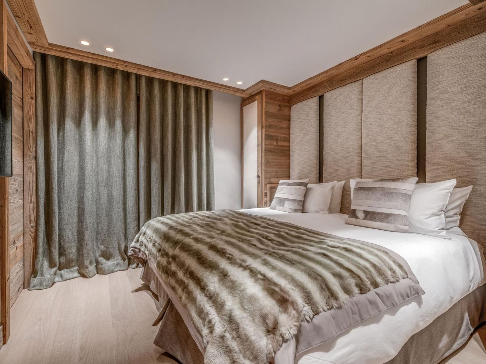
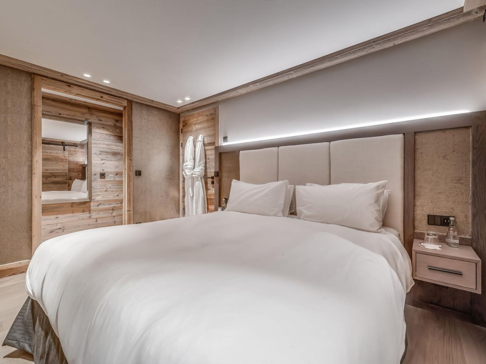
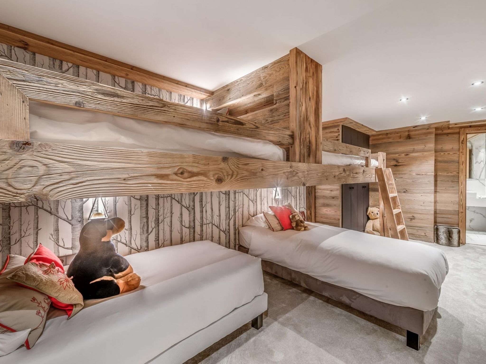
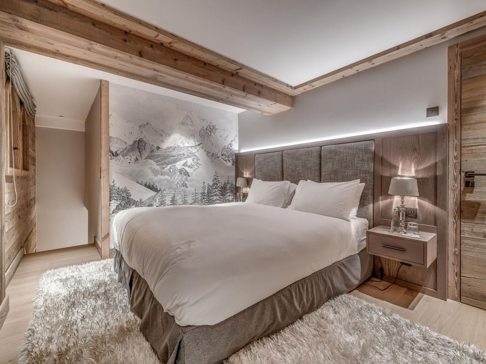
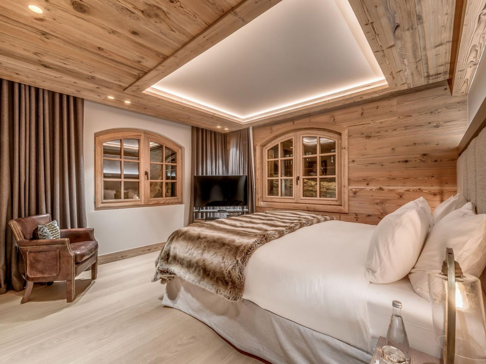
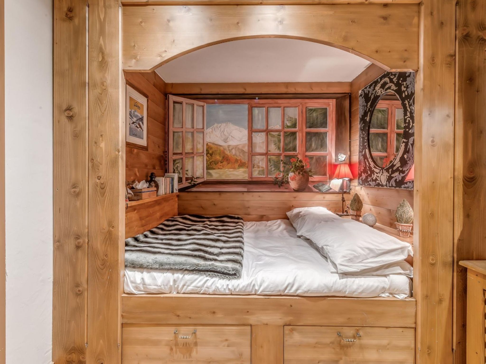
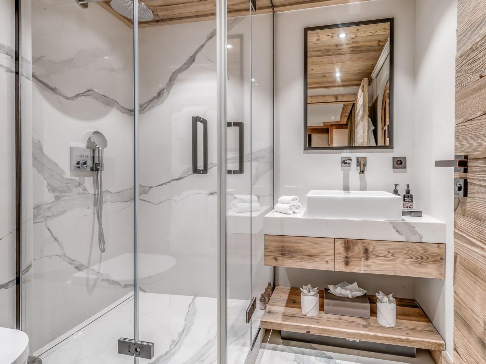
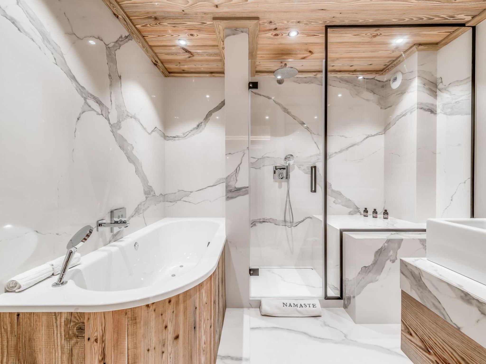
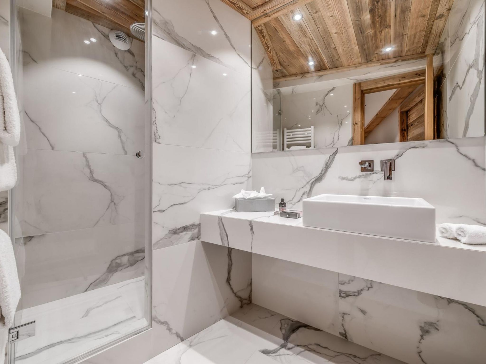
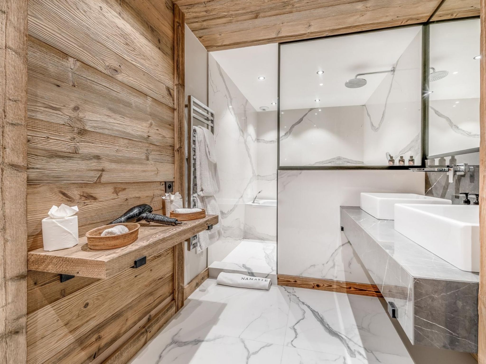
Le Namaste in Courchevel-1850
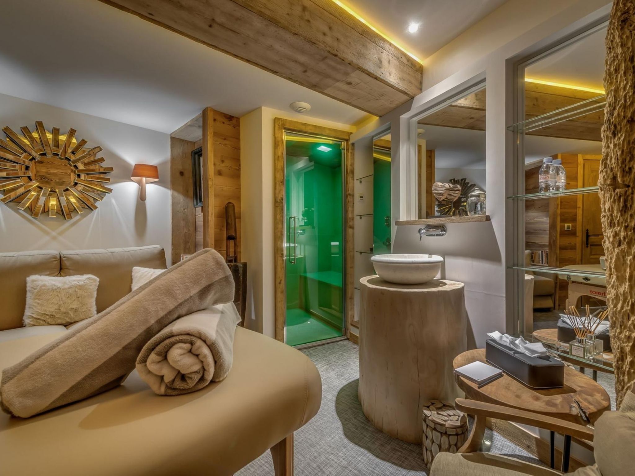
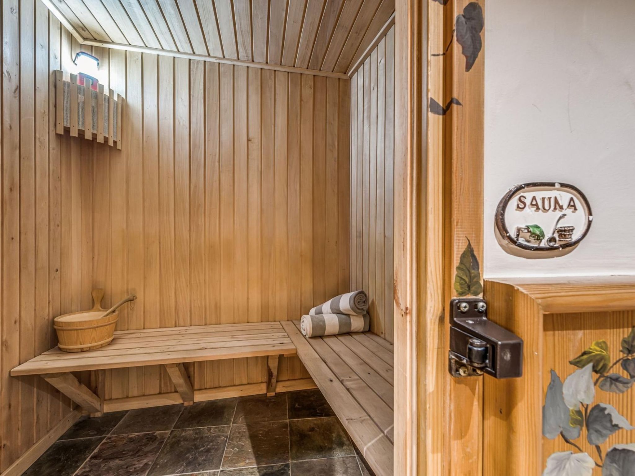
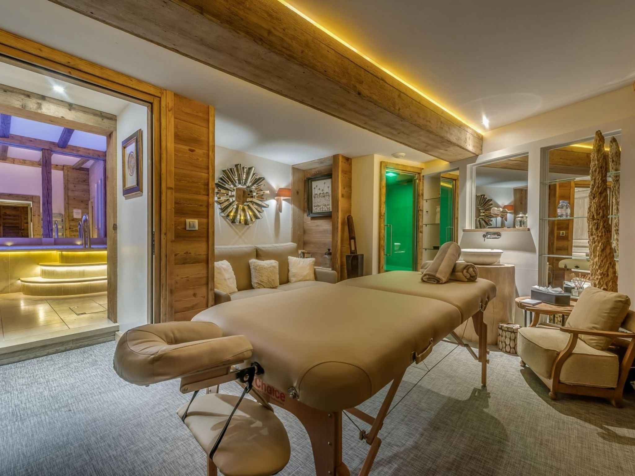
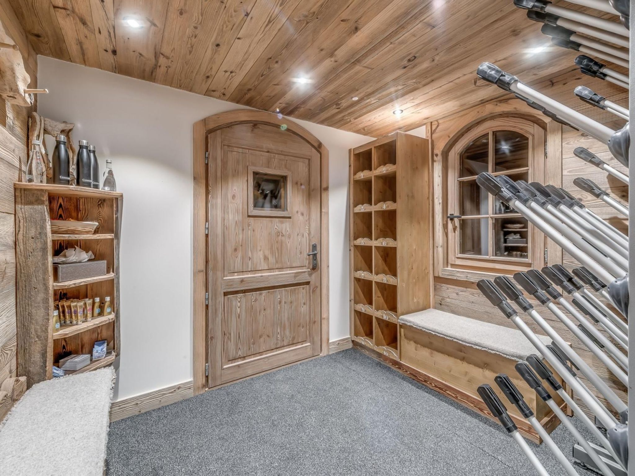
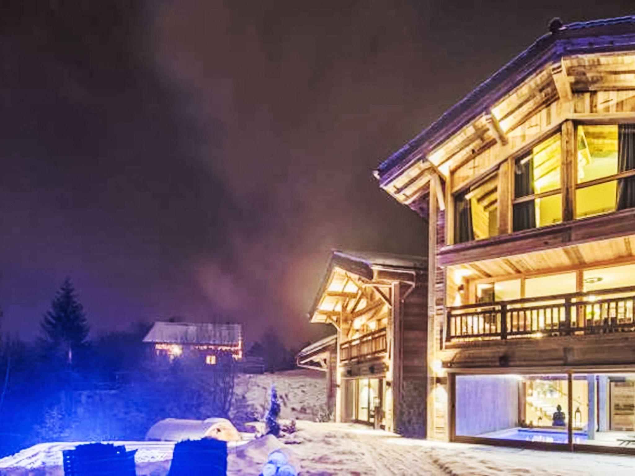
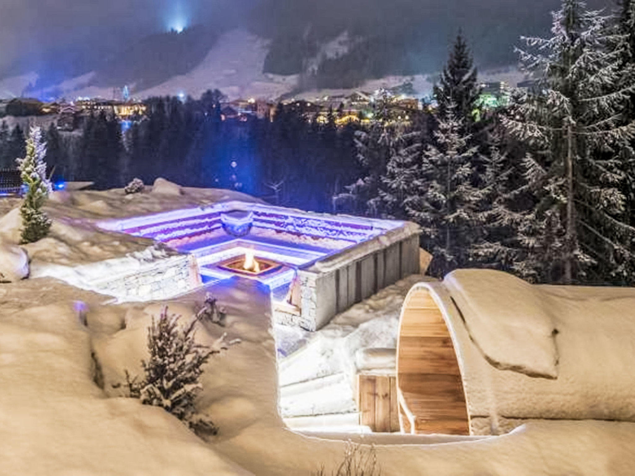
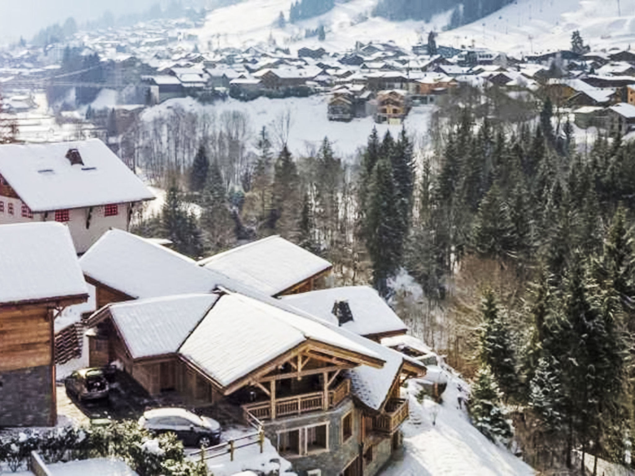
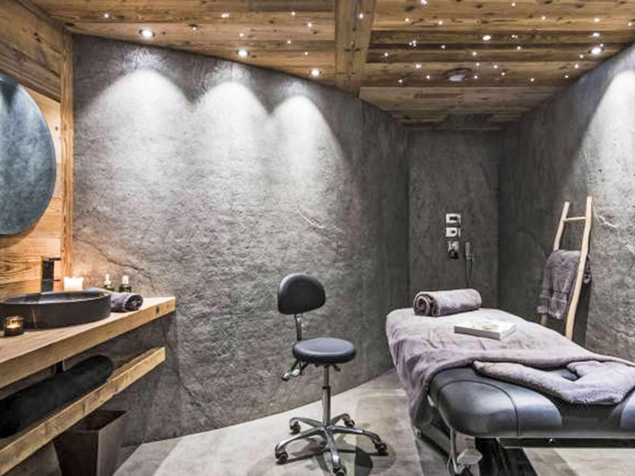
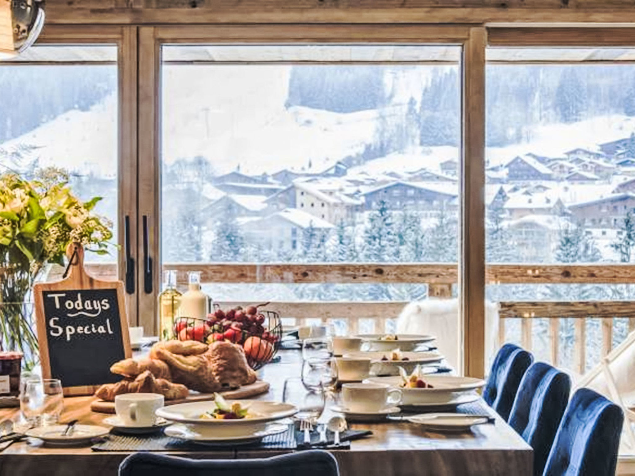
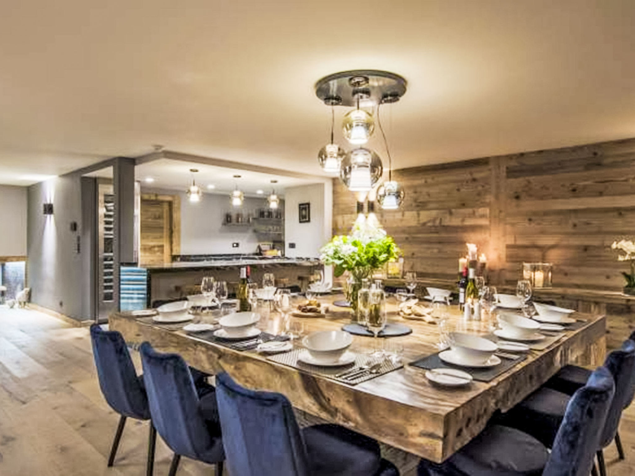
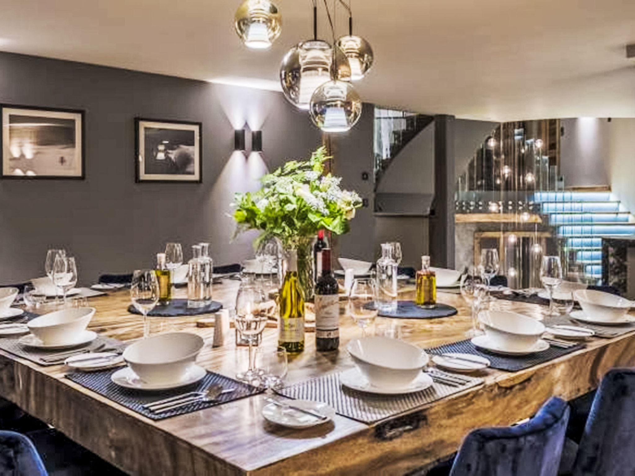
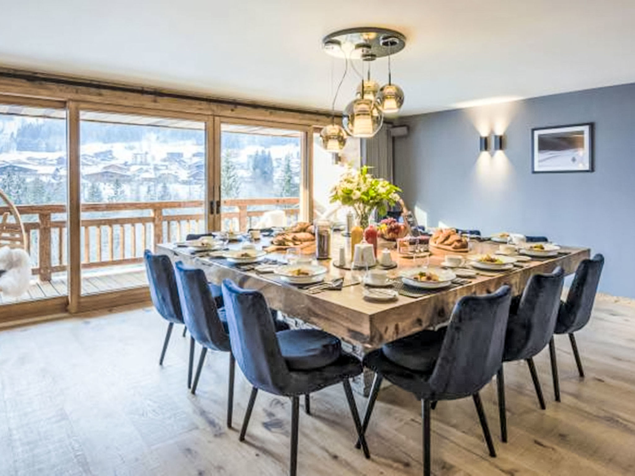
Outside: Chalet "Le Namaste in Courchevel-1850". In an elevated position. Private: property, swimming pool, indoor pool heated, fenced (seasonal availability: 01. Oct. - 07. Jun.) with shutter cover and alarm system. Hot tub, barbecue. In the house: storage room for skis, burglar alarm system. Parking (for 2 cars) on the premises, single garage. Bus stop 450 m. Inside: 7-room chalet 400 m2. Living room with TV. 1 room with 1 double bed, bath/shower/bidet/WC and hydro massage bath. 1 room with 1 double bed, bath/shower/bidet/WC and hydro massage bath. 1 room with 1 double bed, bath/shower/bidet/WC and hydro massage bath. 1 room with 1 double bed, bath/shower/bidet/WC and hydro massage bath. 1 room with 1 double bed, bath/shower/WC and hydro massage bath. 1 room with 1 double bed, bath/shower/bidet/WC and hydro massage bath. Open kitchen (oven, dishwasher, 1 ceramic glass hob hotplate, 1 induction hot plates, Gas stove, toaster, kettle, microwave, freezer, electric coffee machine) with dining table. Heating, electric heating, gas heating, wood heating, air-conditioning, floor heating. Balcony terrace roofed. View of the mountains. Facilities: washing machine, dryer, sauna, safe, hair dryer. Internet (WiFi, free). Please note: non-smoking house. Smoke alarm, fire extinguisher.
12 Guests • 6 Bedrooms · 6 Bathrooms
Starting from £5,233 night
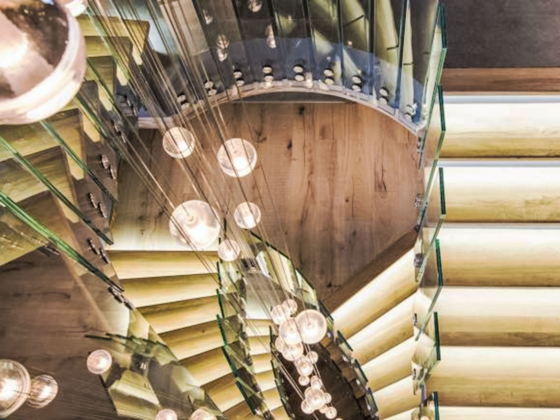
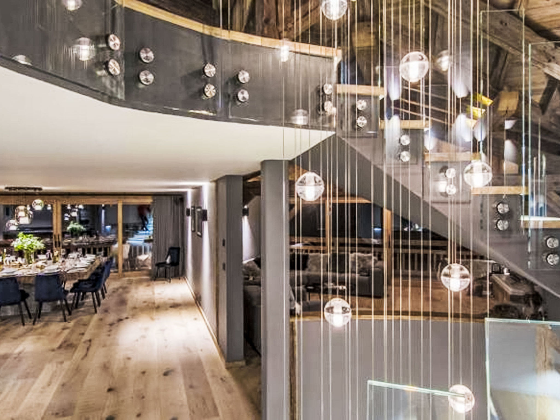
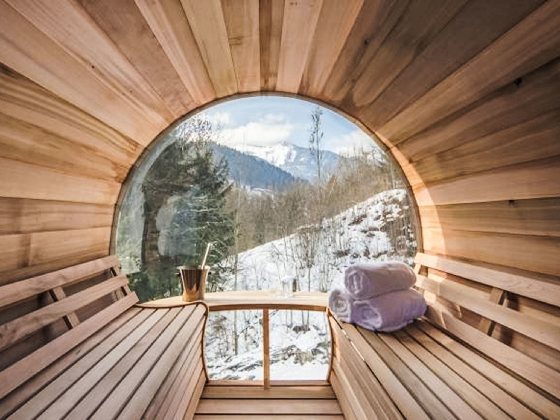
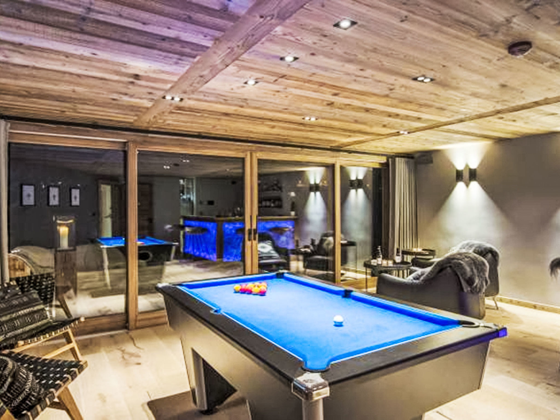
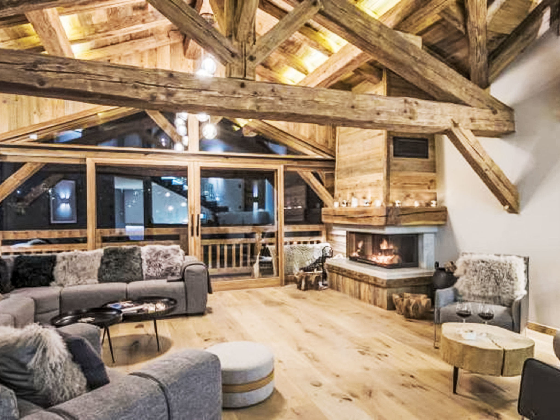
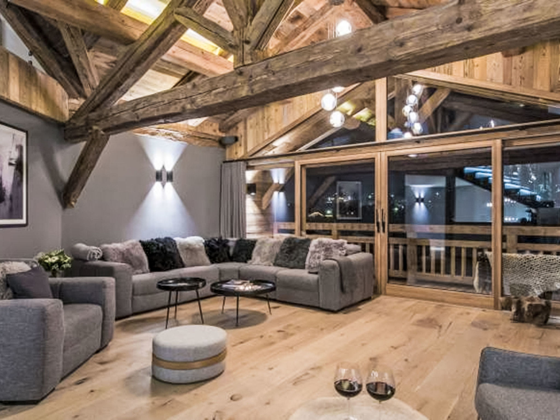
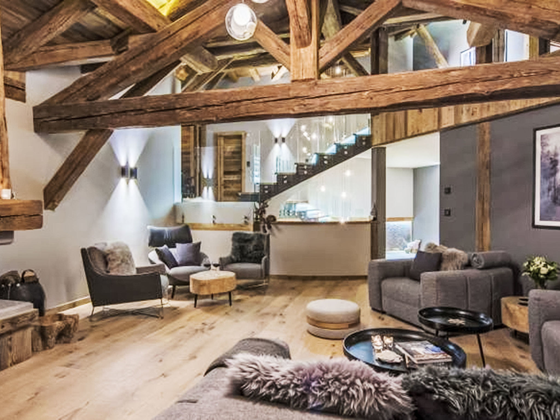
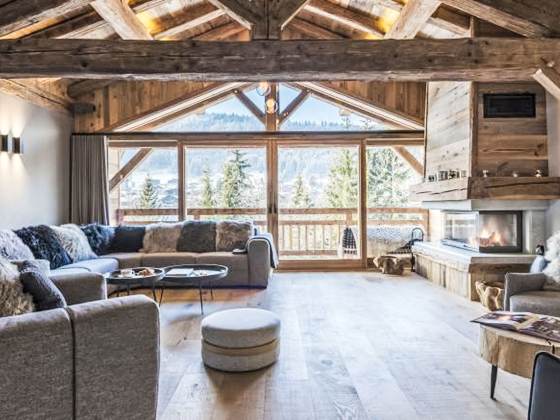
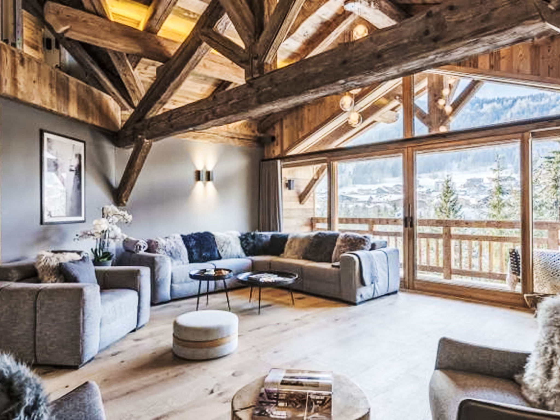
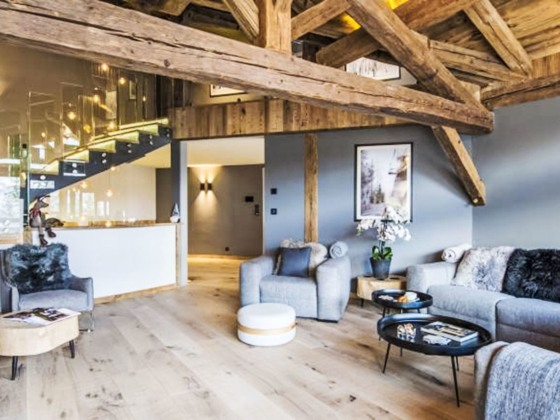
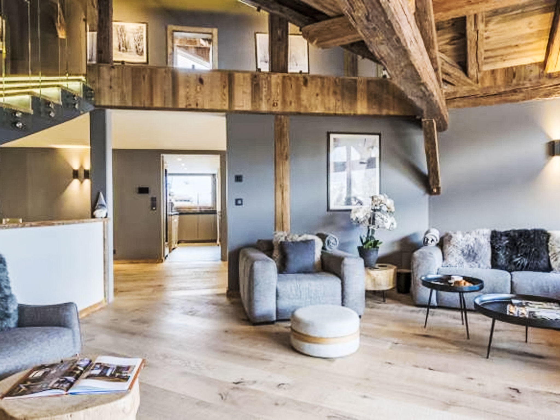
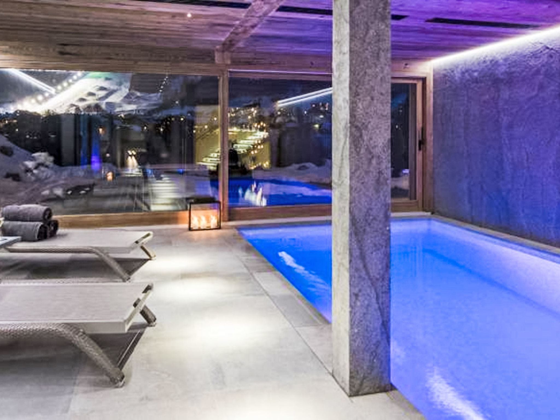
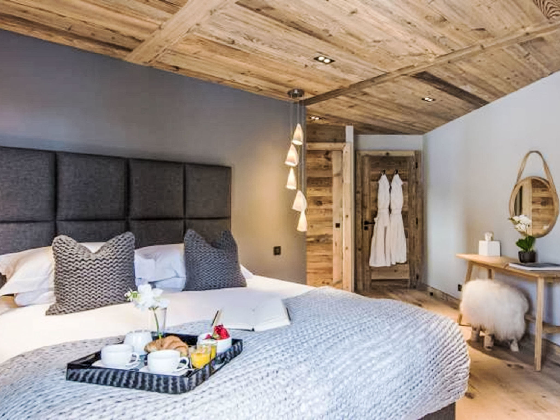
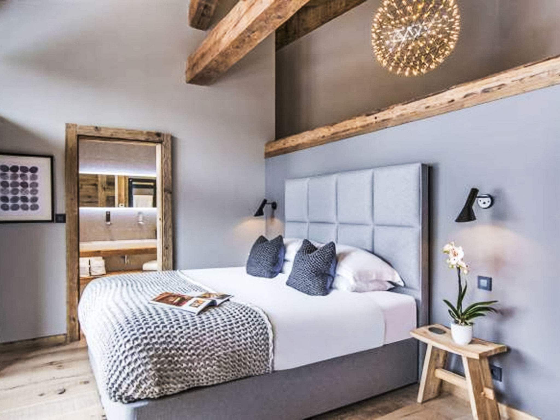
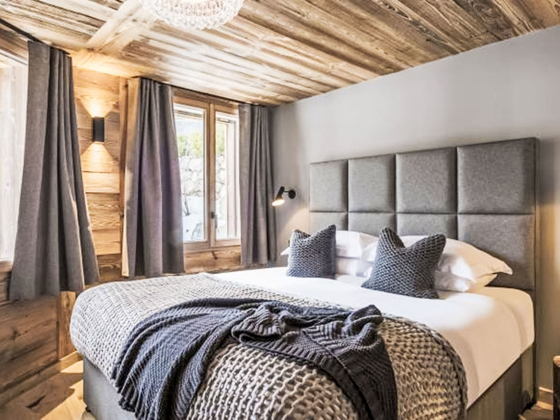
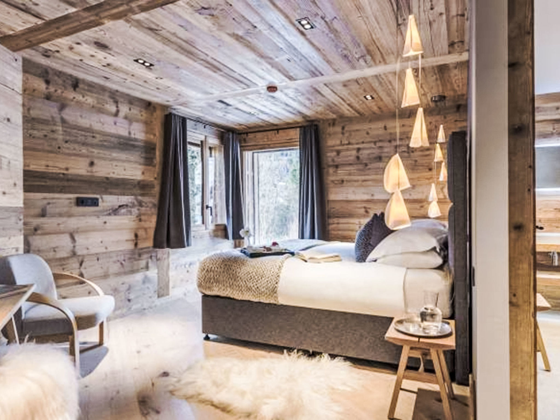
Ski-in/Ski-out Chalet Diamond
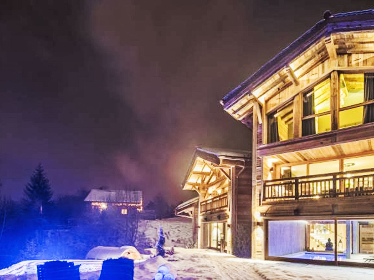
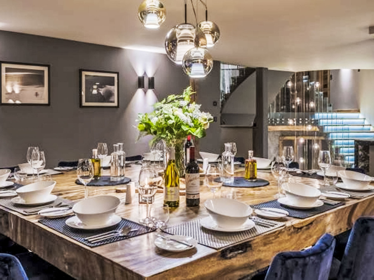
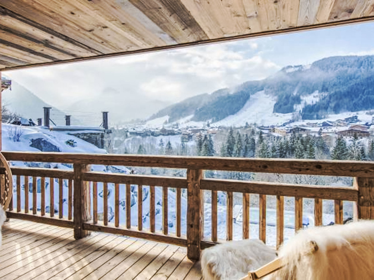
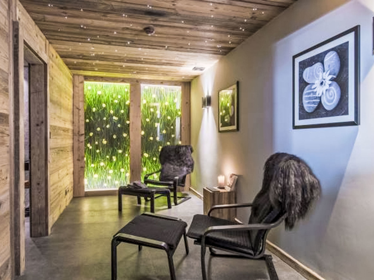
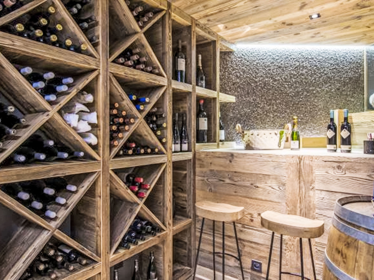
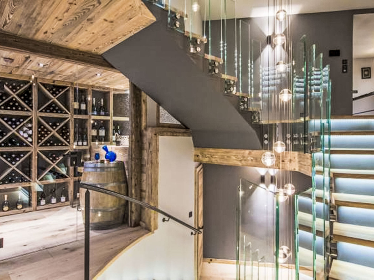
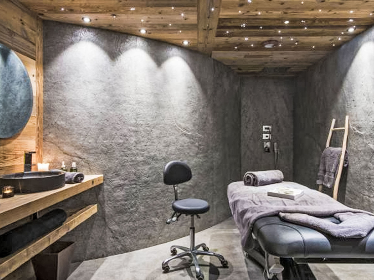
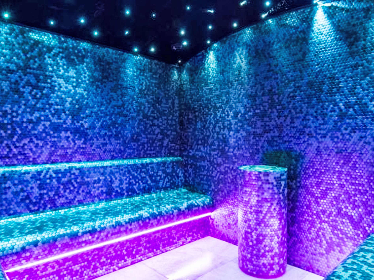
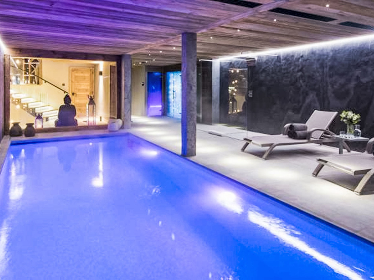
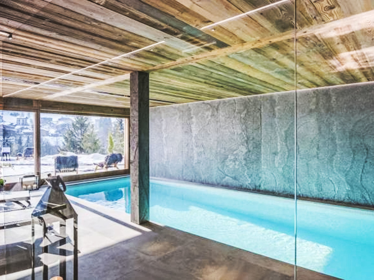
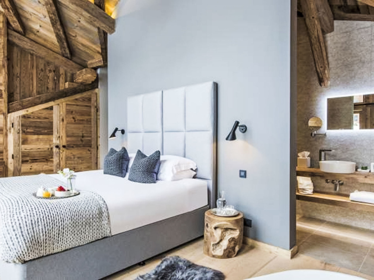
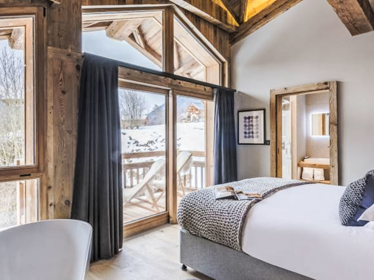
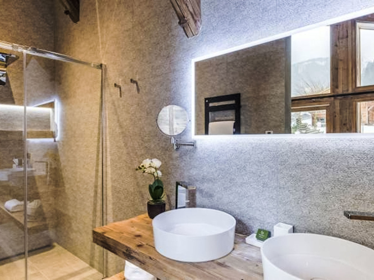
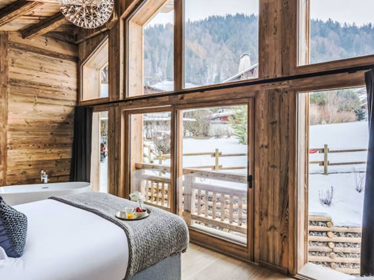
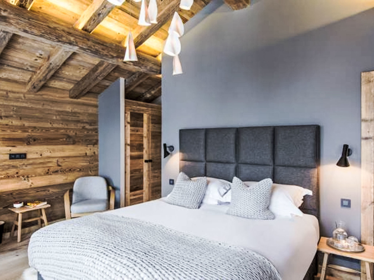
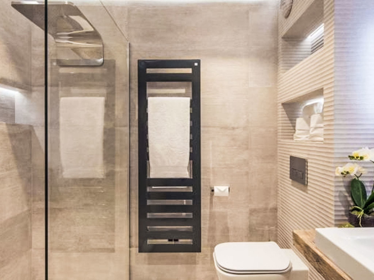
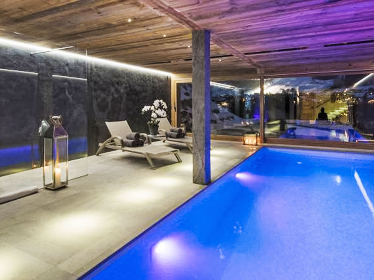
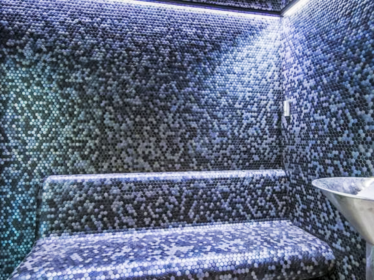
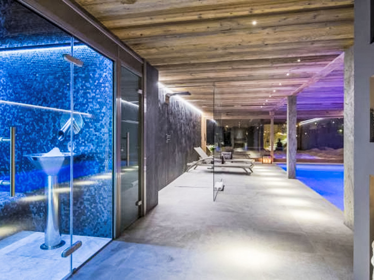
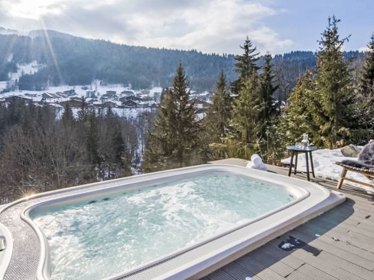
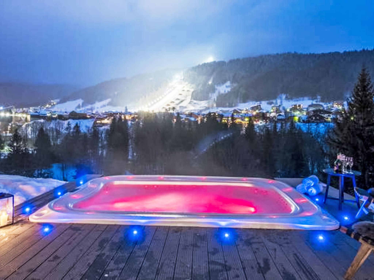
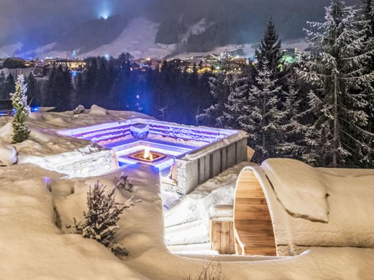
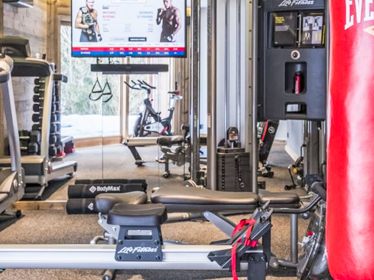
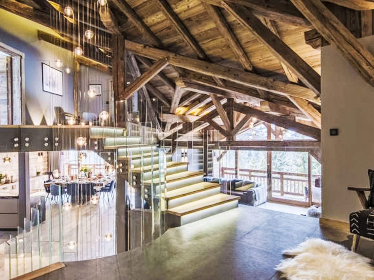
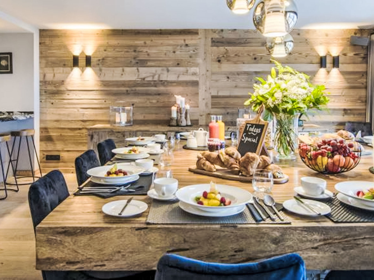
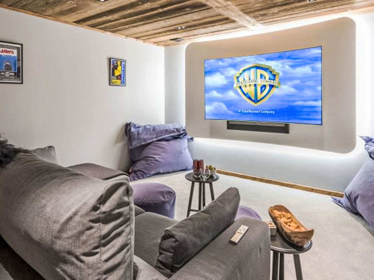
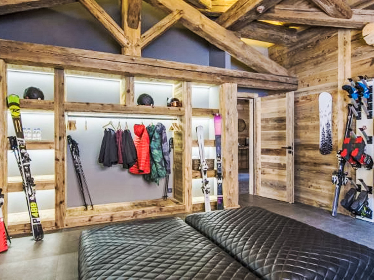
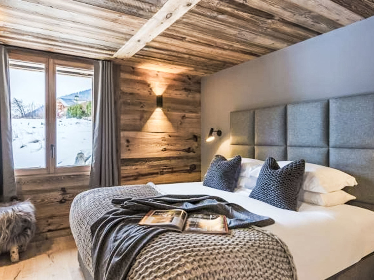
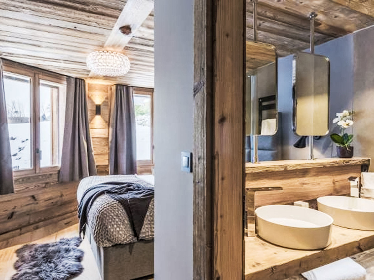
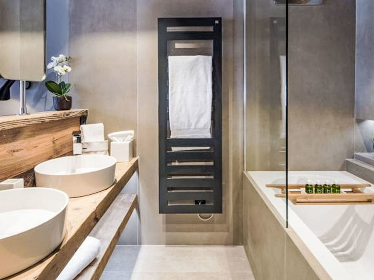
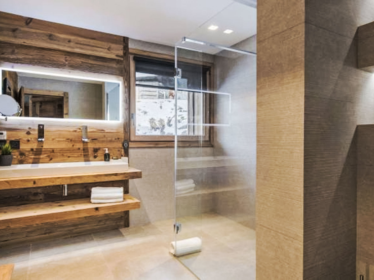
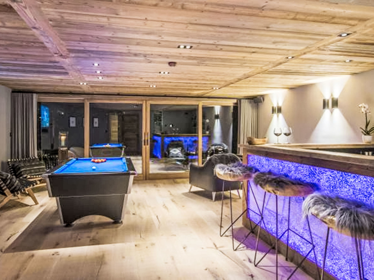
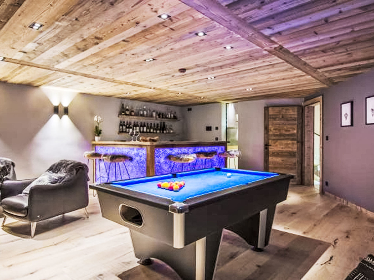
Outside: Chalet "Ski-in/Ski-out Chalet Diamond". In the centre of Morzine. Private: property (fenced), indoor pool (seasonal availability: 29. Sep. - 15. Nov.) with shutter cover. Outdoor shower, hot tub, pool house, barbecue, children's playground. In the house: sauna, fitness room, spa area hamam, billiard table, storage room for skis, washing machine, tumble dryer. Parking (for 4 cars) on the premises, single garage. Bus stop 230 m. Inside: 9-room chalet 700 m2. Living room with TV. Exit to the terrace. 1 room with 1 double bed, bath/shower/WC and Hammam-Shower. 1 room with 1 double bed, shower/WC and Hammam-Shower. 1 room with 1 double bed, bath/shower/bidet/WC and Hammam-Shower. 1 room with 1 double bed, bath/shower/bidet/WC and Hammam-Shower. 1 room with 1 double bed, bath/shower/bidet/WC and Hammam-Shower. 1 room with 1 double bed, bath/shower/bidet/WC and Hammam-Shower. 1 room with Dressing room with 1 double bed, bath/shower/bidet/WC and Hammam-Shower. 1 room with Dressing room with 1 double bed, bath/shower/bidet/WC and Hammam-Shower. Open kitchen (oven, dishwasher, 2 ceramic glass hob hotplates, 2 induction hot plates, Gas stove, toaster, kettle, microwave, freezer, electric coffee machine) with dining table. Large terrace. Conservatory. Panoramic view of the mountains. Facilities: hair dryer. Internet (WiFi, free). Please note: non-smoking house. Smoke alarm, fire extinguisher. The property is one of a type of property or apartment. The pool mentioned in the description is for private use.
16 Guests • 8 Bedrooms · 8 Bathrooms
Starting from £3,140 night
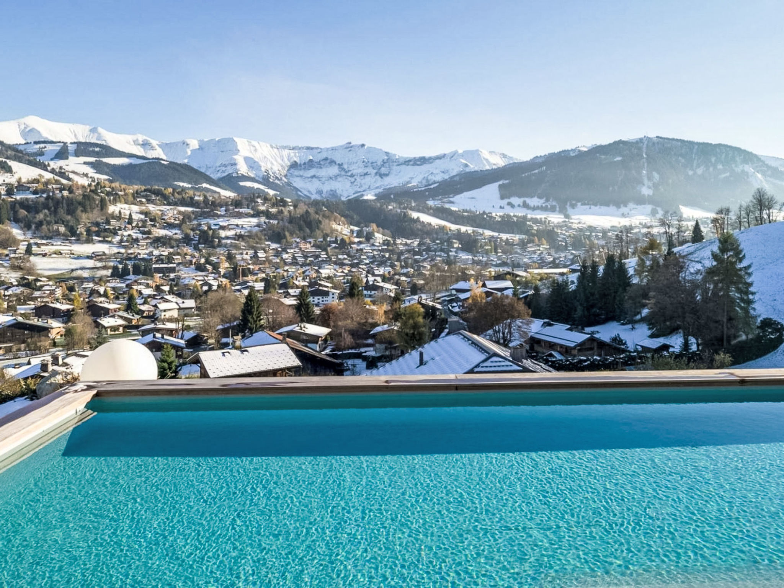
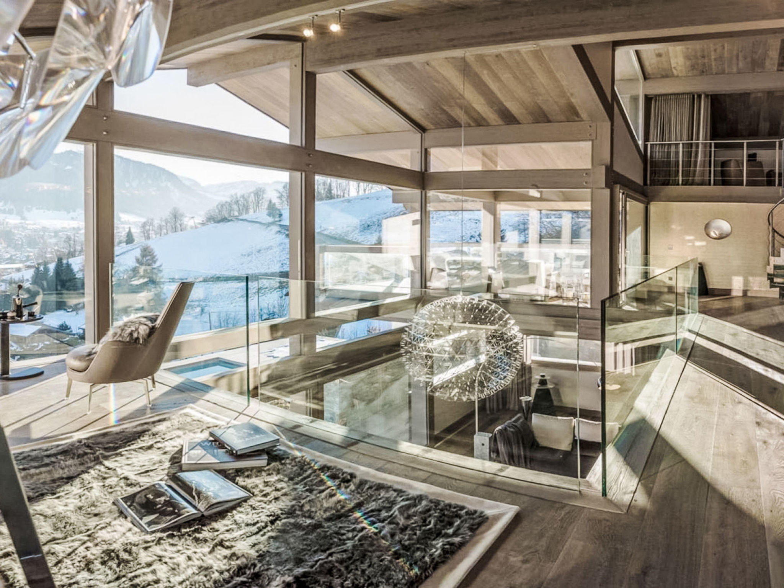
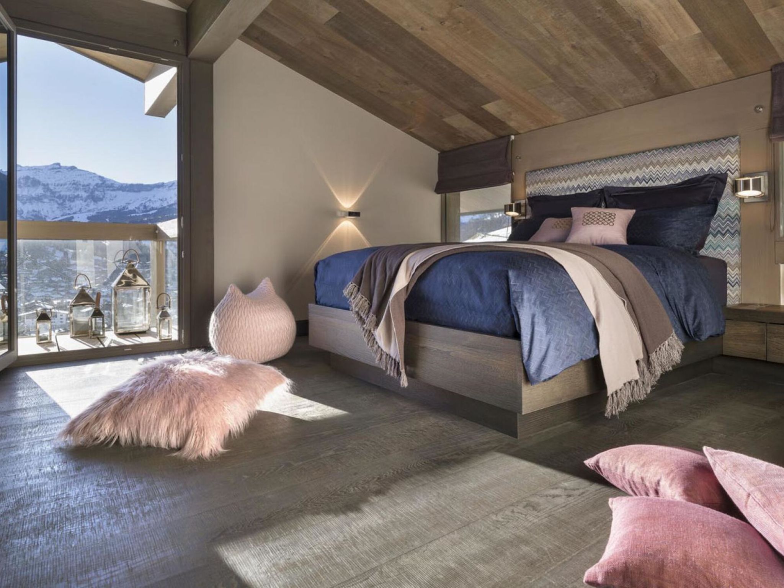
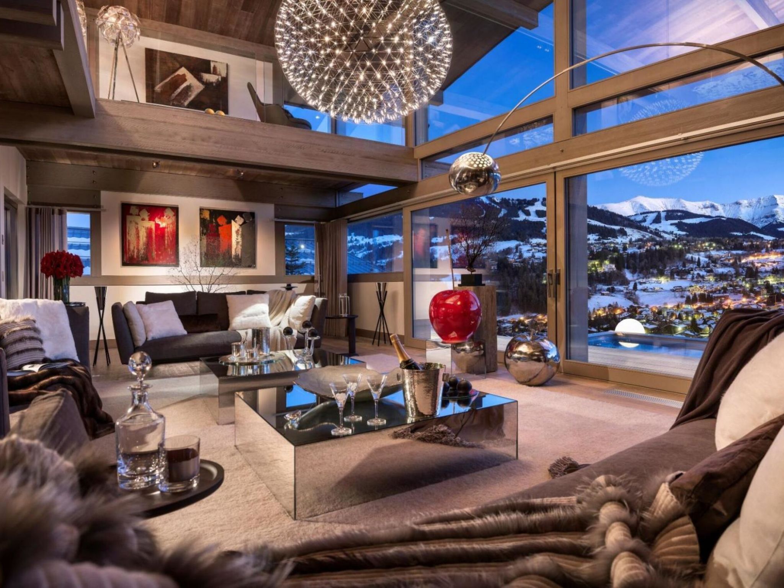
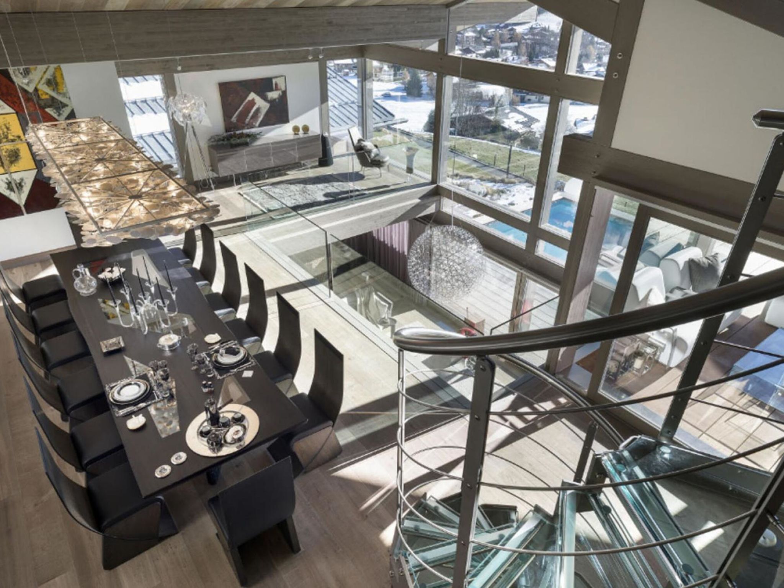
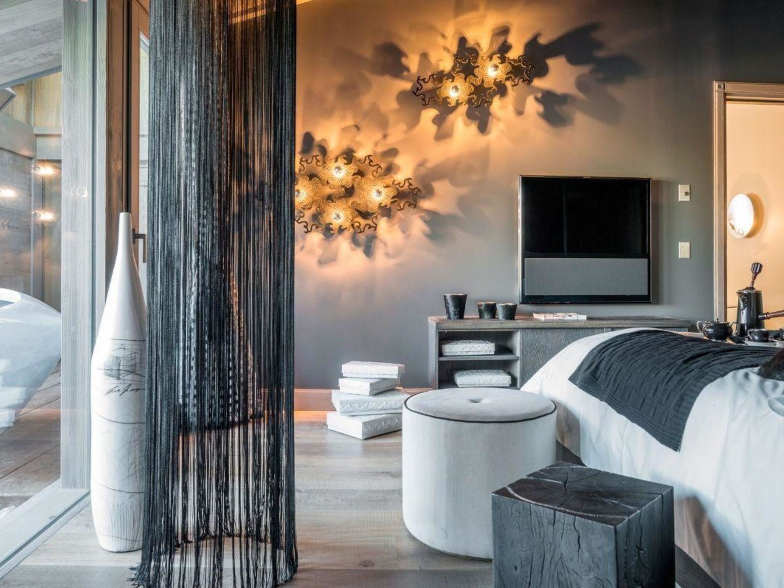
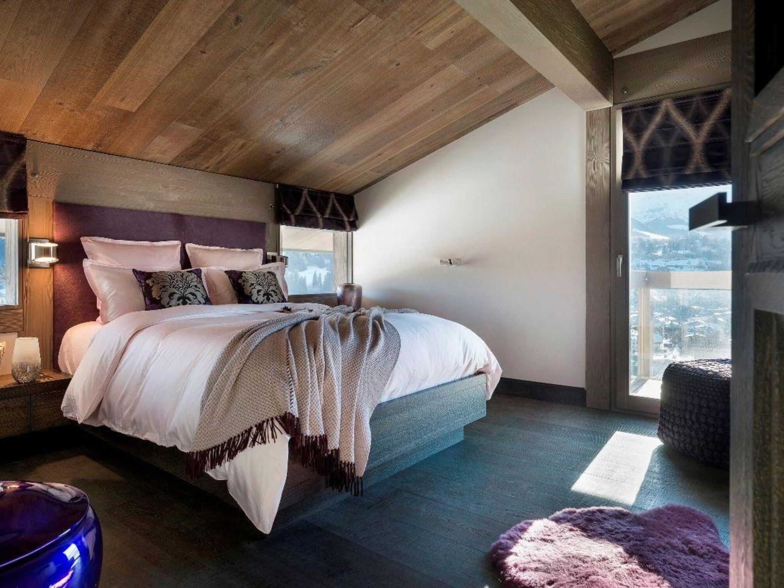
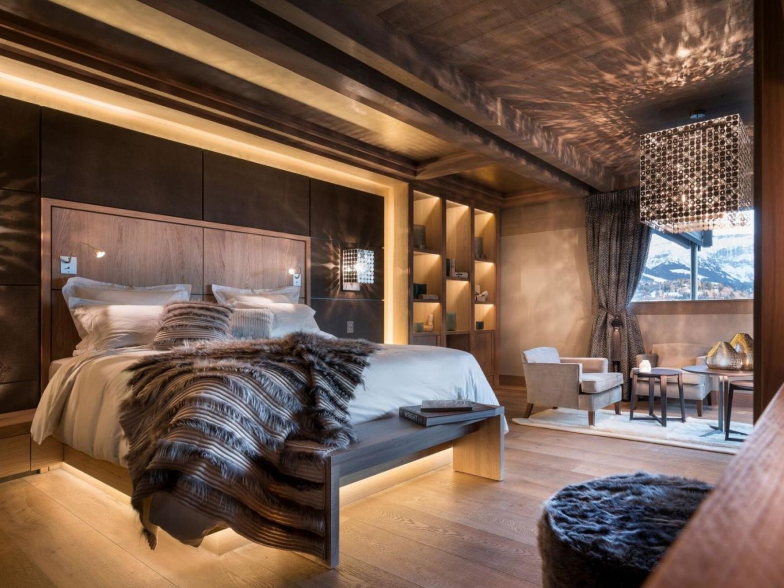
Mont Blanc in Megeve
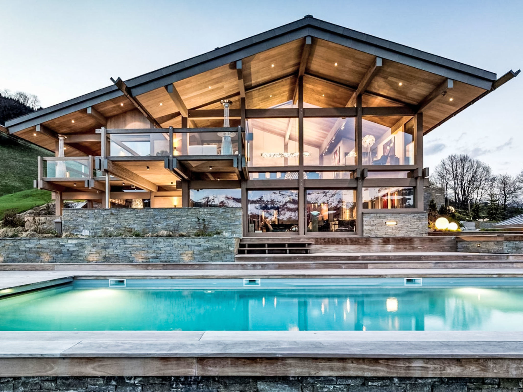
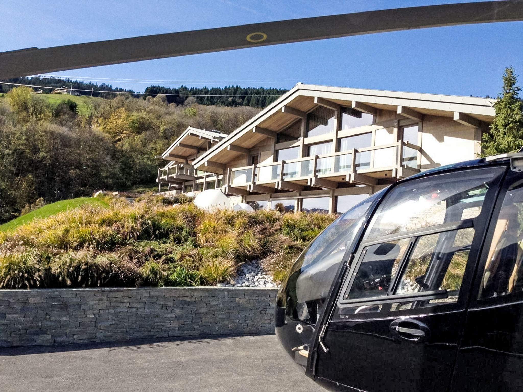
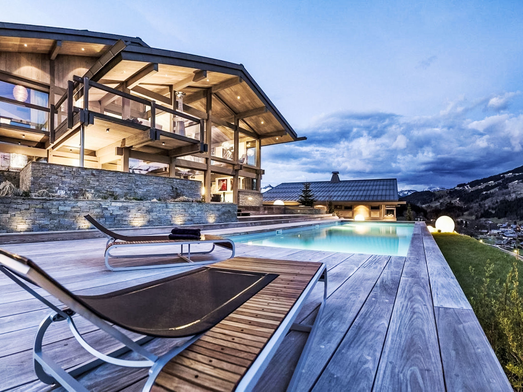
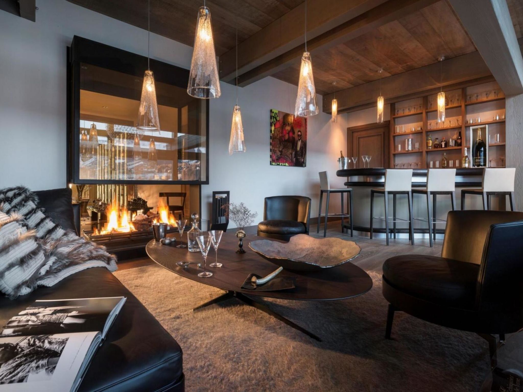
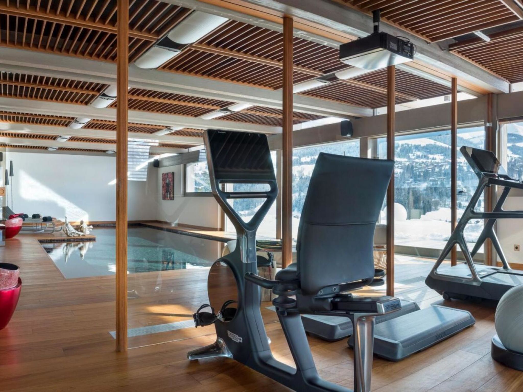
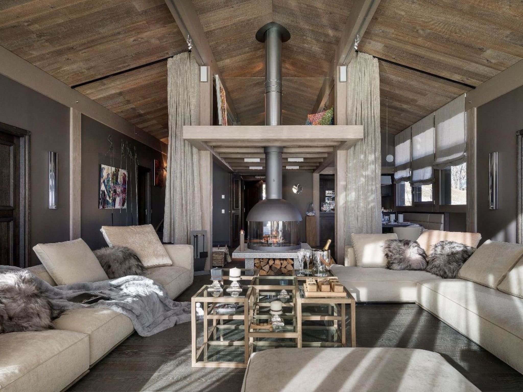
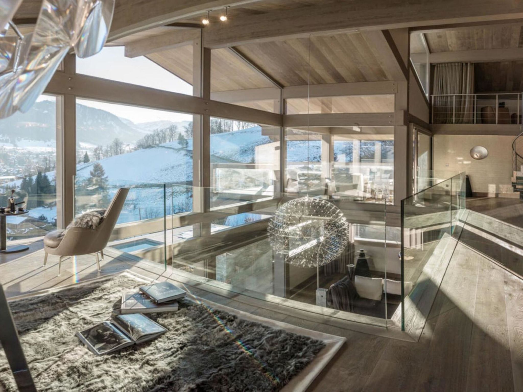
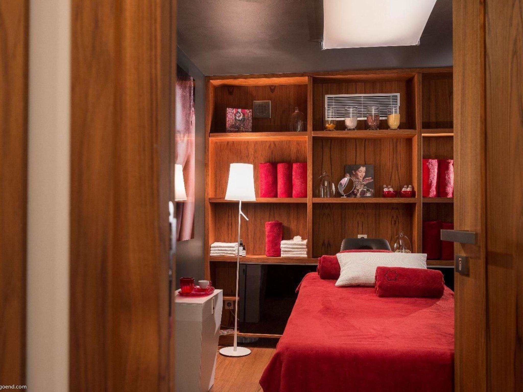
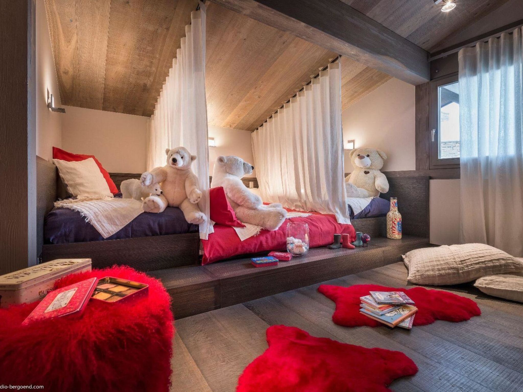
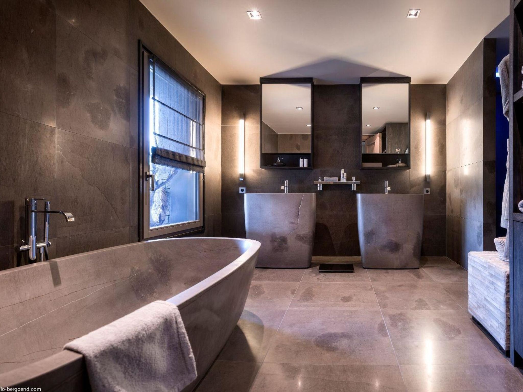
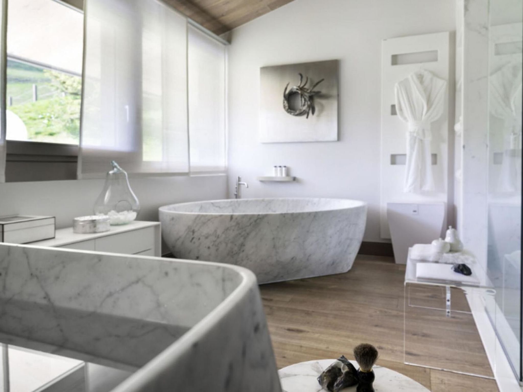
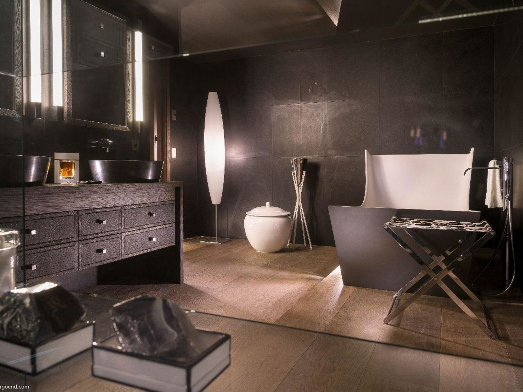
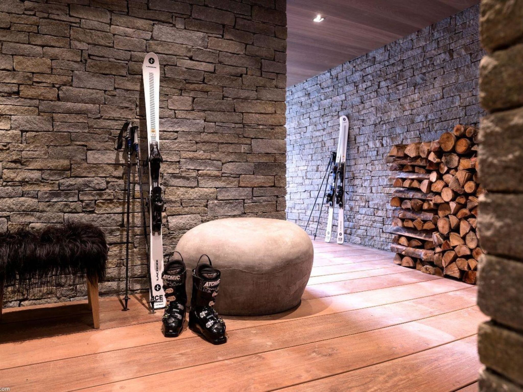
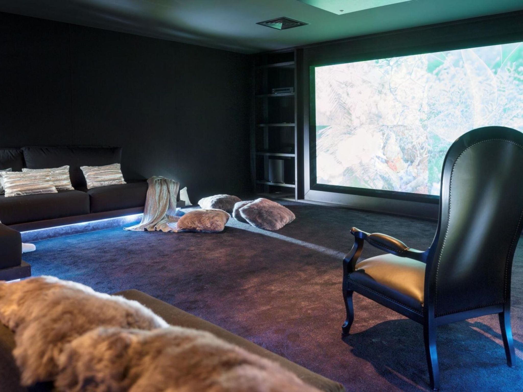
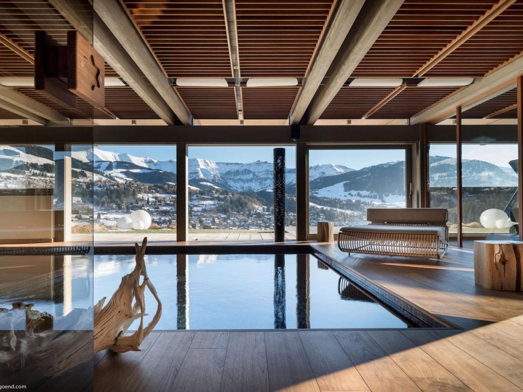
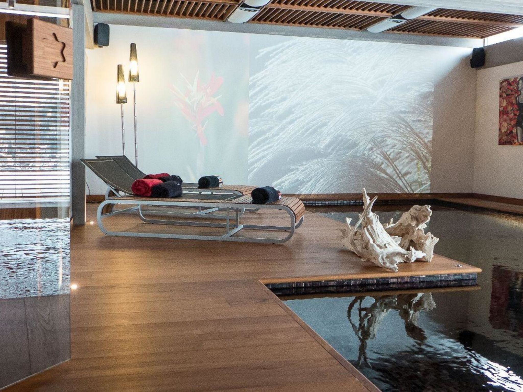
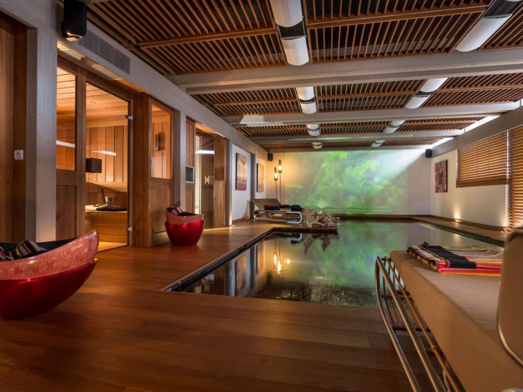
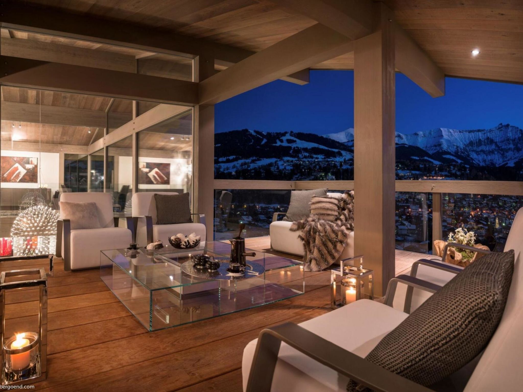
Outside: Chalet "Mont Blanc in Megeve". In an elevated position. Private: property, swimming pool heated (seasonal availability: 01. Oct. - 29. Nov.) with shutter cover and alarm system. Paddling pool, outdoor shower, pool house, children's playground. In the house: fitness room, spa area, storage room for skis, burglar alarm system. Parking (for 3 cars) on the premises. Bus stop 260 m. Inside: 8-room chalet 1'200 m2. Living room with TV. 1 room with 1 double bed, bath/shower/bidet/WC, Hammam-Shower and hydro massage bath. 1 room with 1 double bed, bath/shower/bidet/WC and hydro massage bath. 1 room with bath/shower/bidet/WC and hydro massage bath. 1 room with 1 double bed, bath/shower/bidet/WC and hydro massage bath. 1 room with 1 double bed, bath/shower/bidet/WC and hydro massage bath. 1 room with 1 double bed, bath/shower/bidet/WC and hydro massage bath. 1 room with bath/shower/bidet/WC. Open kitchen (oven, dishwasher, 1 ceramic glass hob hotplate, 1 induction hot plates, Gas stove, toaster, kettle, microwave, freezer, electric coffee machine) with dining table. Heating, electric heating. Balcony, terrace roofed. View of the mountains. Facilities: washing machine, dryer, sauna, safe. Internet (WiFi, free). Please note: non-smoking house. Smoke alarm, fire extinguisher.
14 Guests • 7 Bedrooms · 7 Bathrooms
Starting from £4,710 night
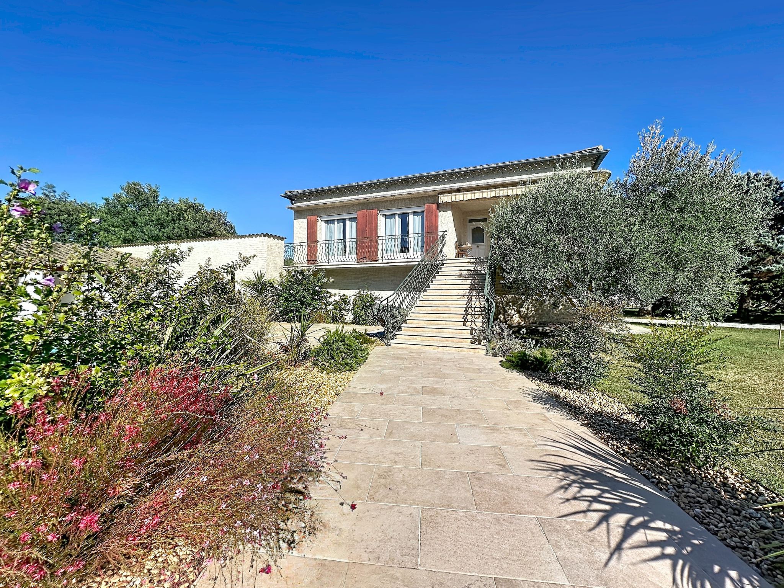
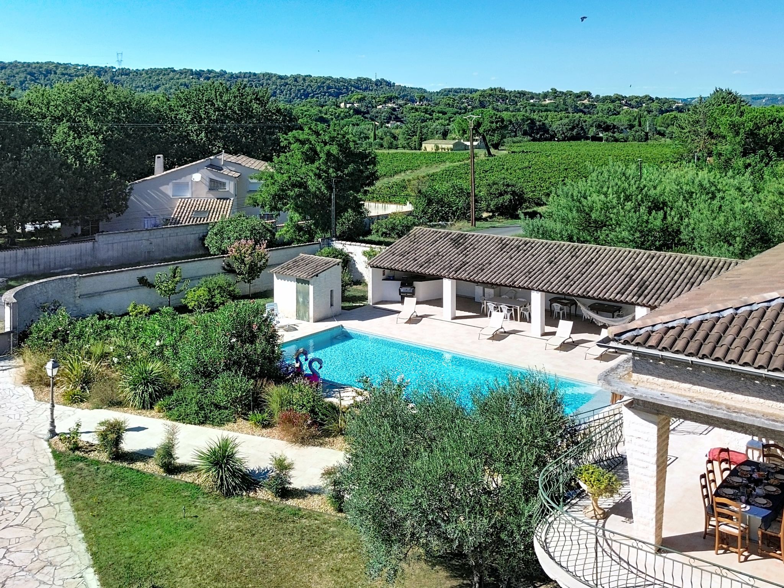
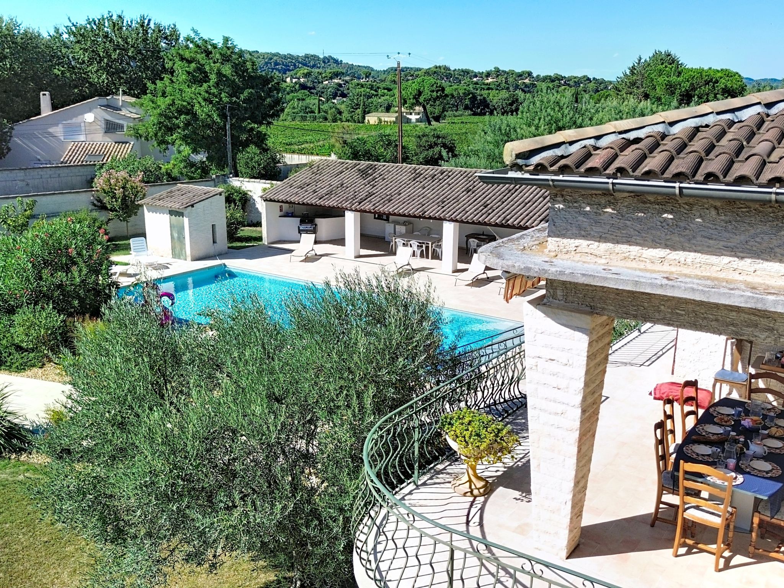
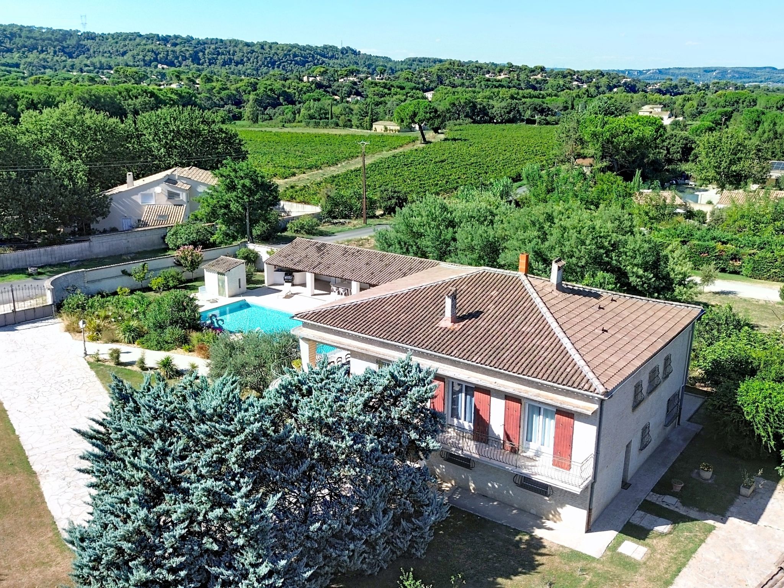
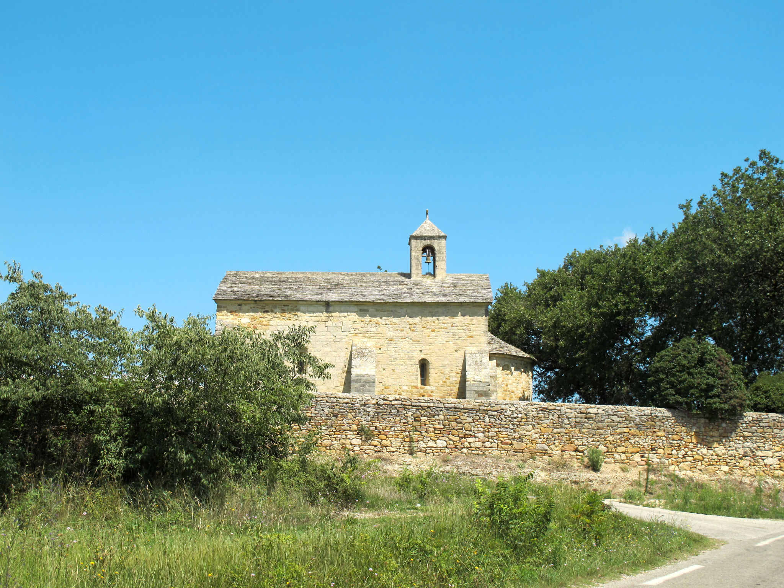
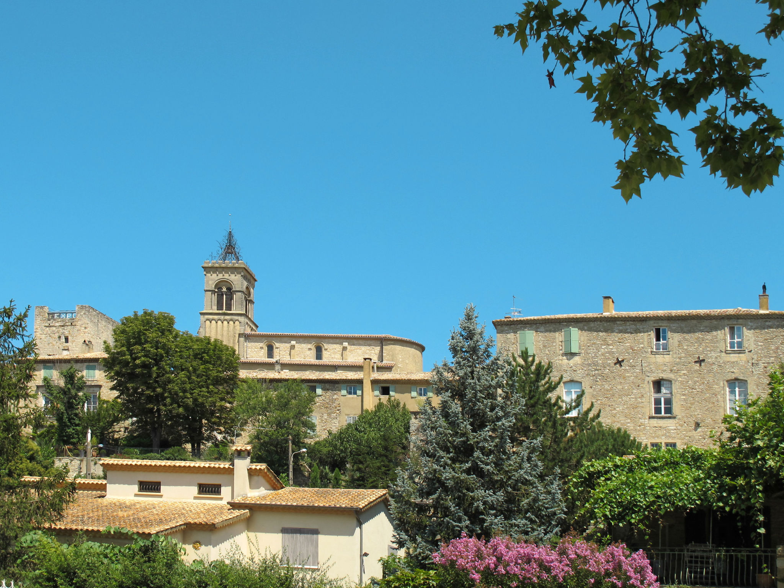
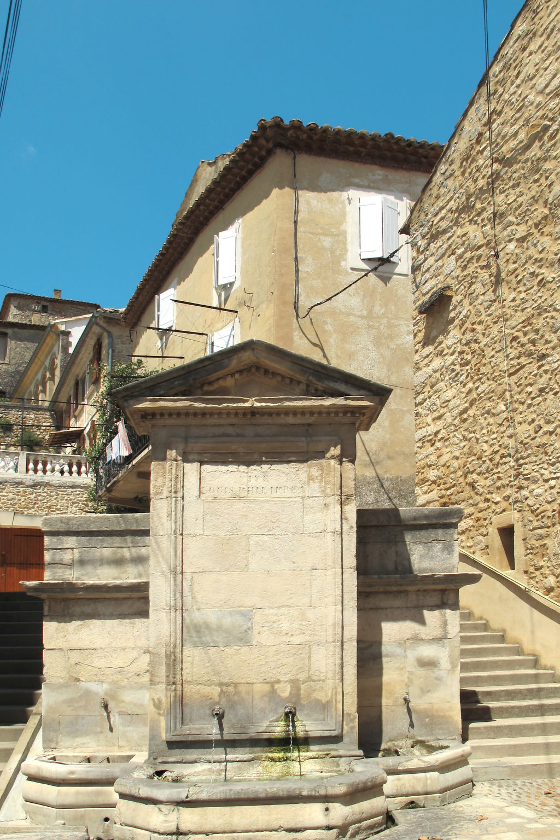
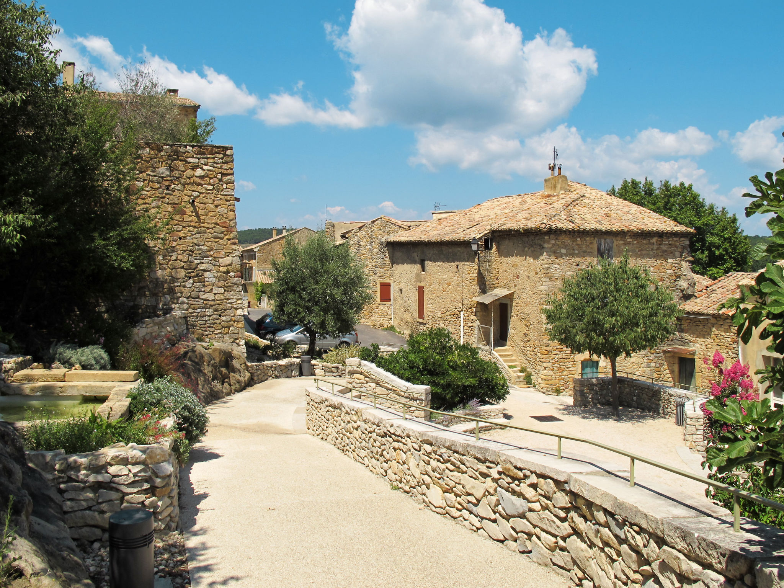
L'Ombre du Figuier
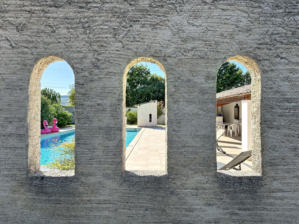
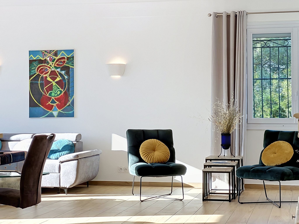
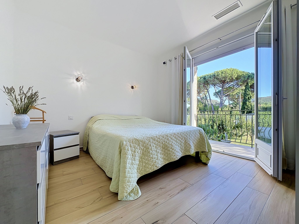
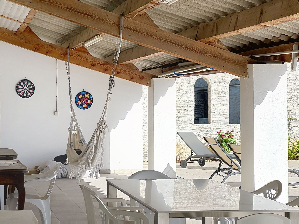
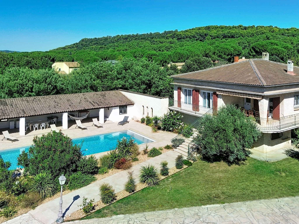
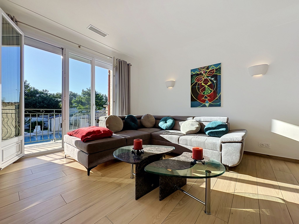
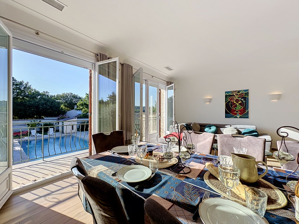
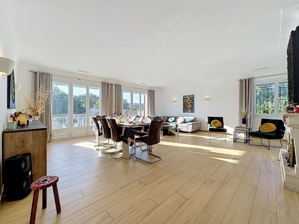
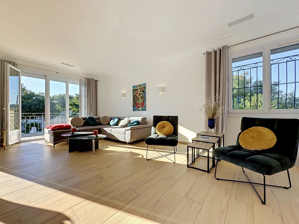
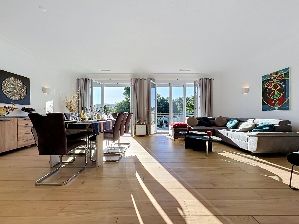
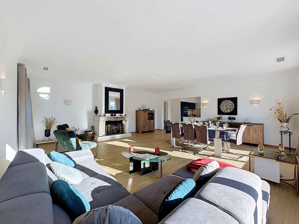
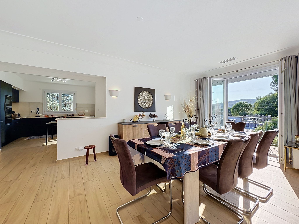
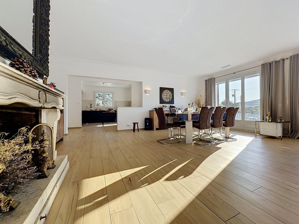
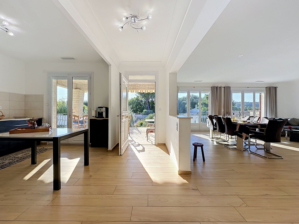
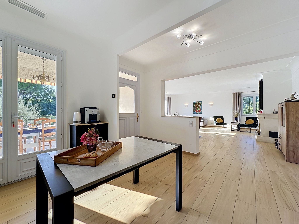
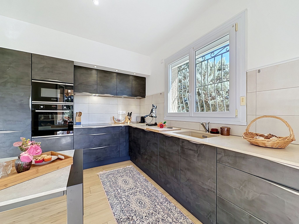
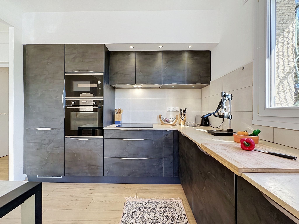
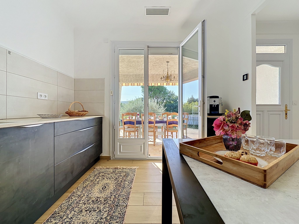
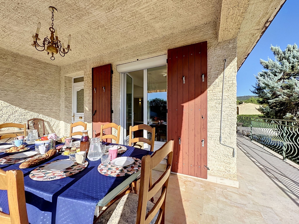
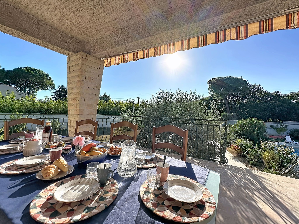
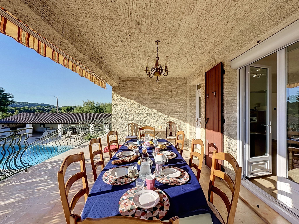
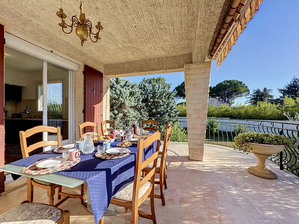
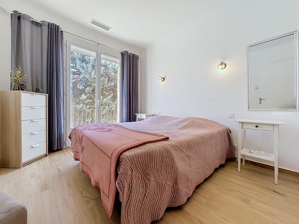
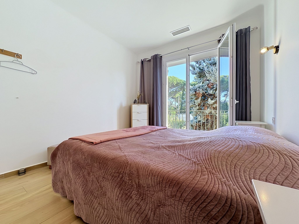
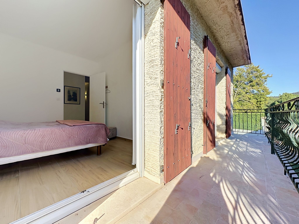
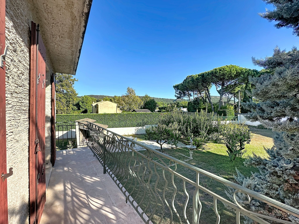
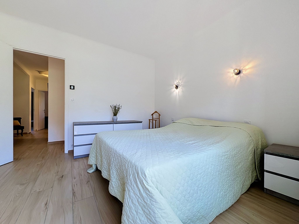
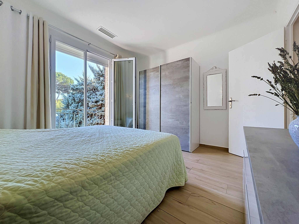
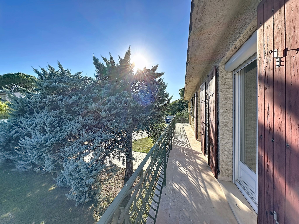
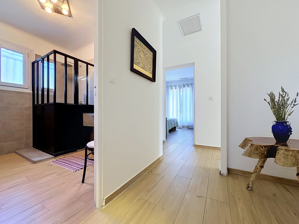
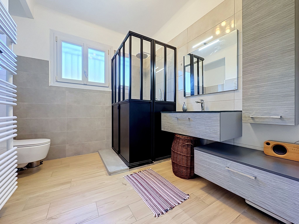
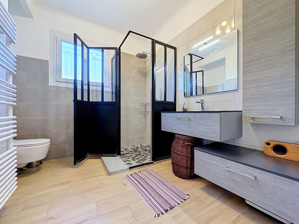
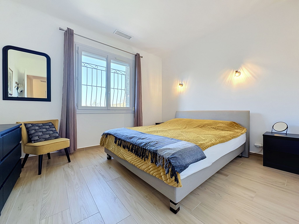
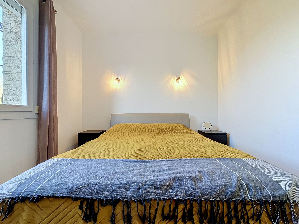
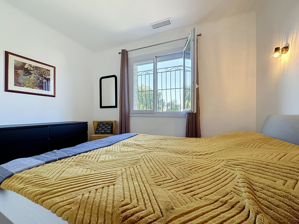
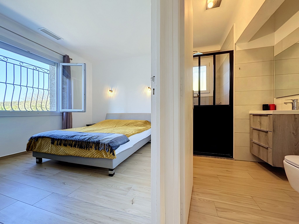
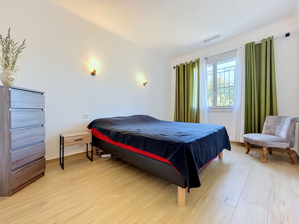
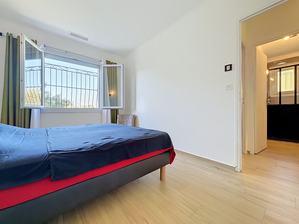
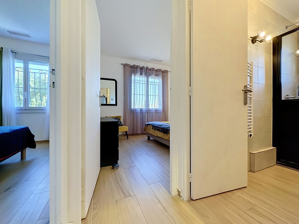
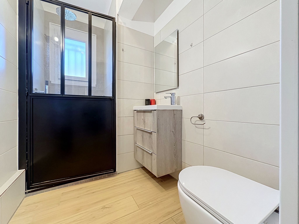
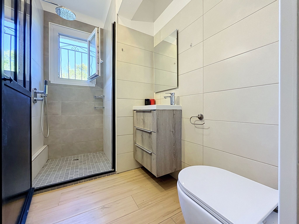
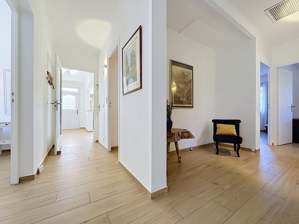
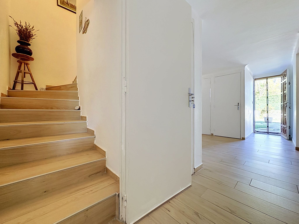
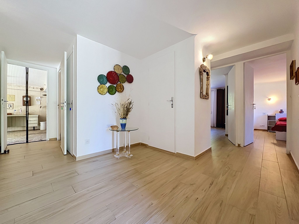
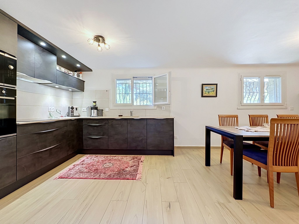
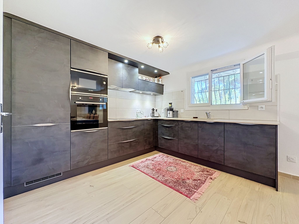
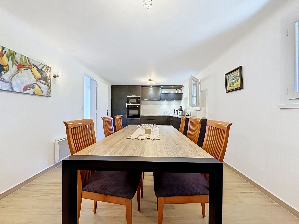
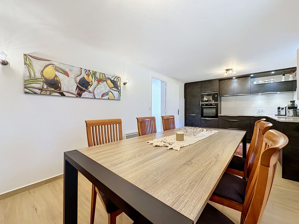
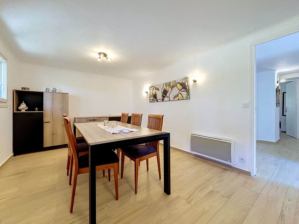
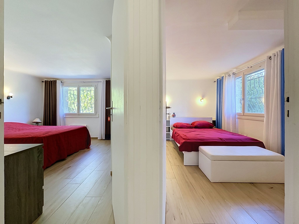
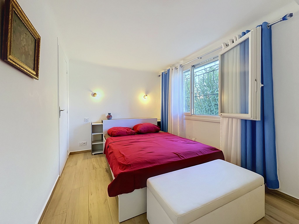
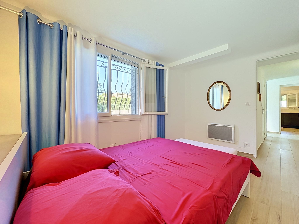
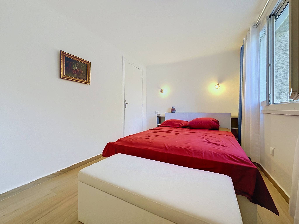
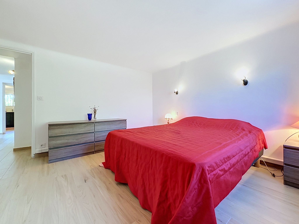
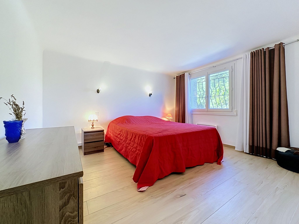
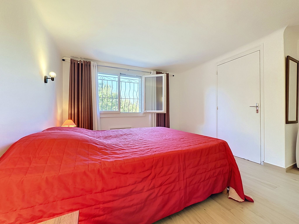
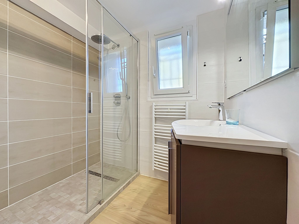
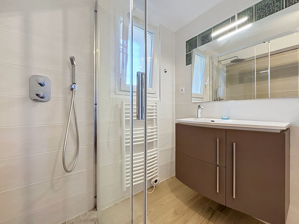
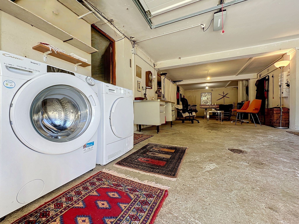
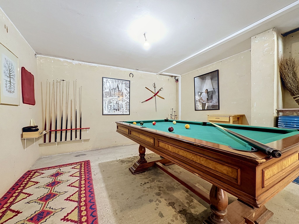
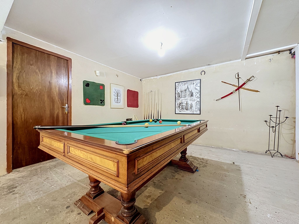
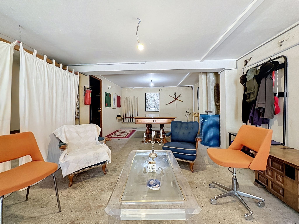
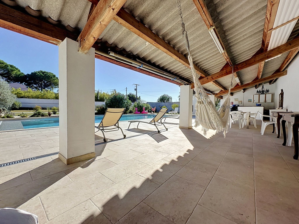
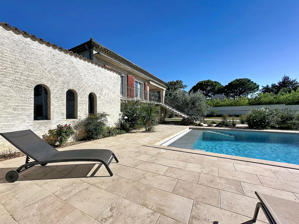
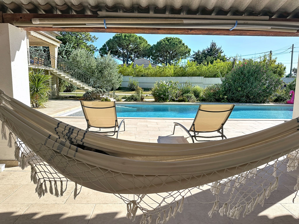
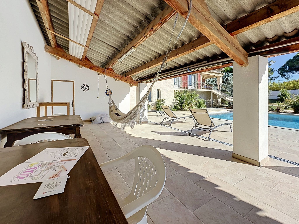
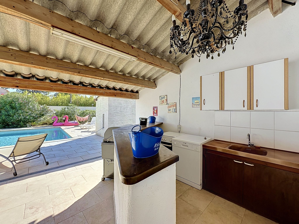
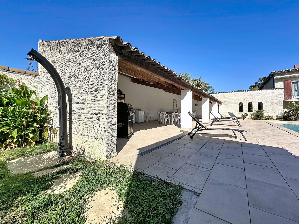
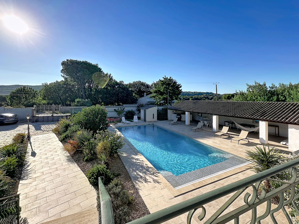
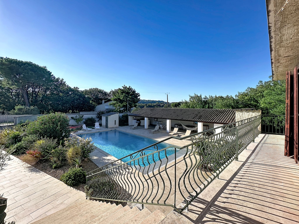
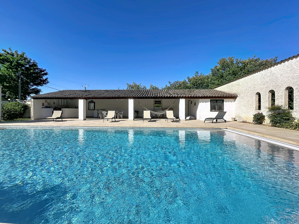
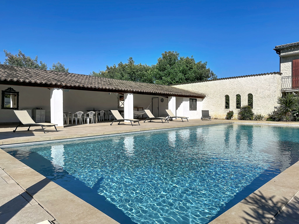
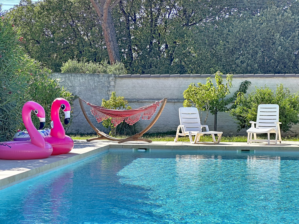
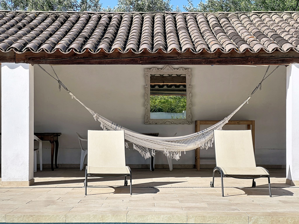
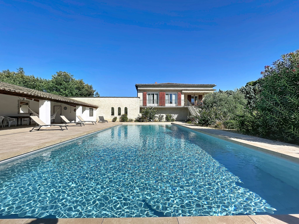
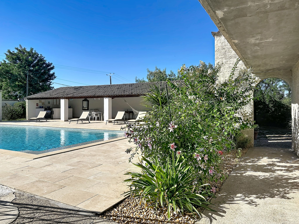
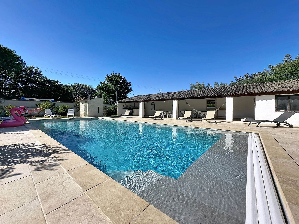
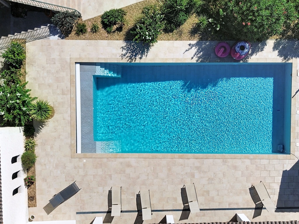
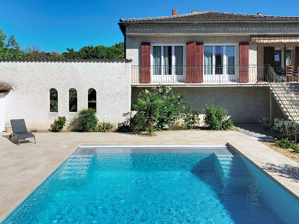
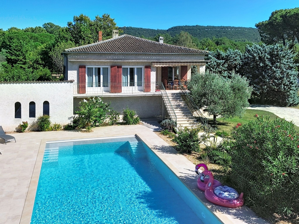
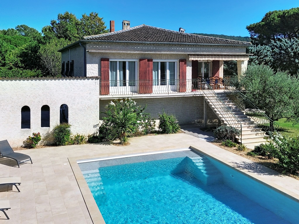
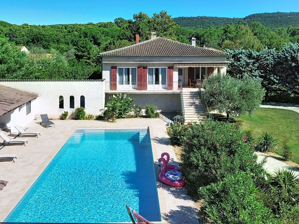
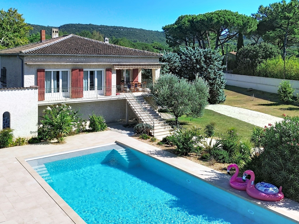
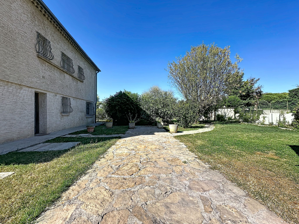
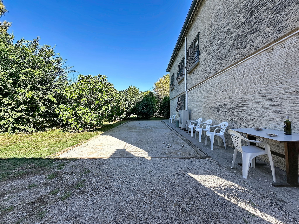
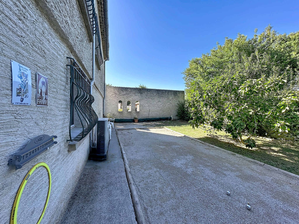
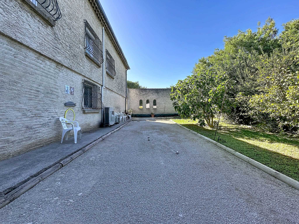
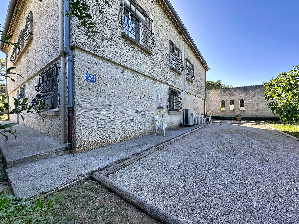
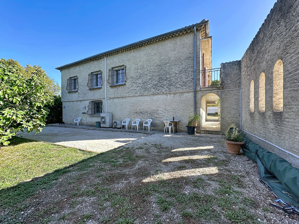
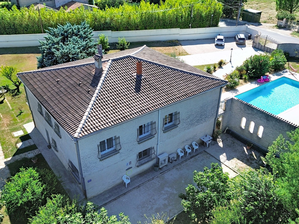
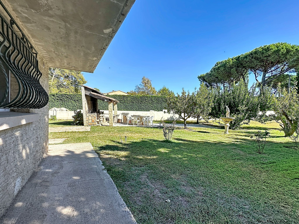
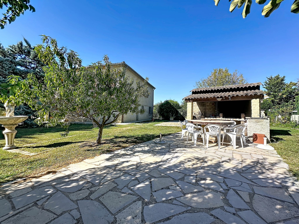
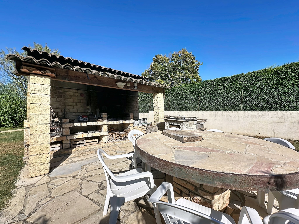
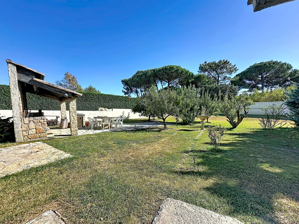
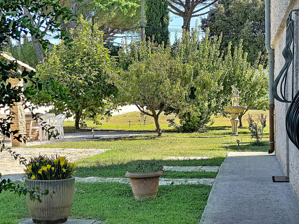
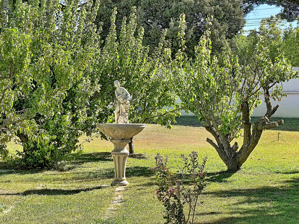
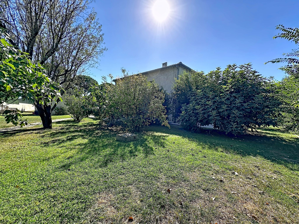
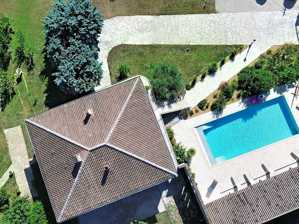
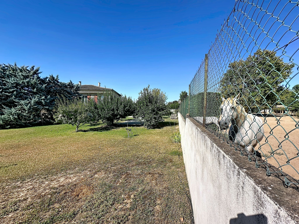
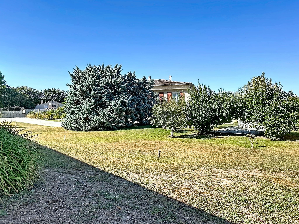
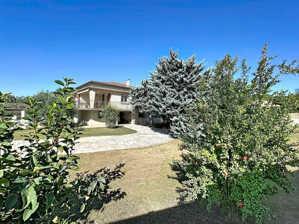
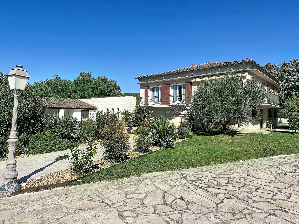
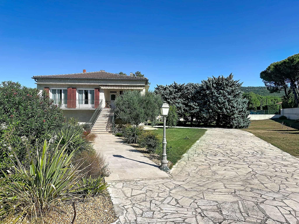
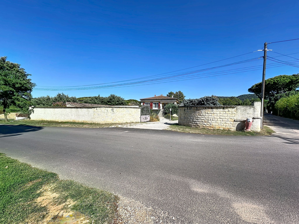
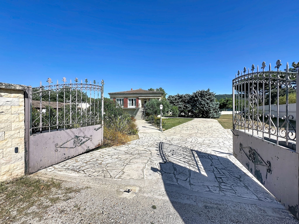
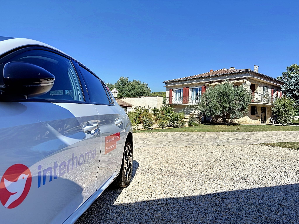
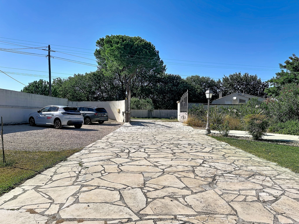
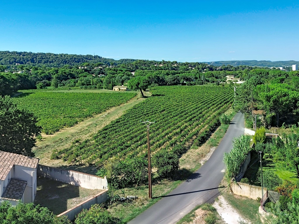
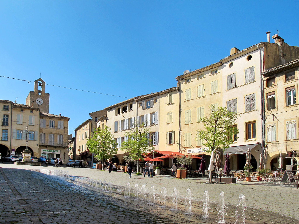
Outside: Beautiful house "L'Ombre du Figuier". 4 km from the centre of de Bagnols-sur-Cèze, 80 km from the sea. Private: property 2'500 m2 (fenced), swimming pool (14 x 6 m, depth 140 - 300 cm, seasonal availability: 01. Jun. - 15. Sep.). Outdoor shower, boules, barbecue. In the house: billiard table. Parking (for 4 cars) on the premises. Shop 4 km, supermarket 4 km, bus stop 4 km. Nearby attractions: Canoë-kayak dans les Gorges de la Cèze 25 km, Avignon 35 km, Nîmes 55 km, Uzès 35 km. Well-known lakes can easily be reached: Gorges de l'Ardèche 20 km. Hiking paths: Pont du Gard 35 km. Please note: car recommended. The owner does not accept any youth groups. Airfield 37 km from the property. Inside: "L'Ombre du Figuier", 7-room house 190 m2. Living/dining room. Exit to the garden. 2 rooms, each room with 1 double bed (160 cm, length 190 cm). Open kitchen (oven, 3 induction hot plates, toaster, kettle, microwave, freezer, electric coffee machine). Shower, sep. WC. Upper floor: living/dining room. 2 rooms, each room with 1 double bed (160 cm, length 190 cm). Exit to the balcony. 1 room with 1 double bed (160 cm, length 190 cm). 1 room with 1 double bed (140 cm, length 190 cm). Open kitchen (dishwasher, 3 induction hot plates, toaster, kettle, microwave, freezer, electric coffee machine). 2 showers/WC, sep. WC. Air-conditioning. Balcony 20 m2, large terrace 40 m2. Terrace furniture, deck chairs (12). Distant view. Facilities: washing machine, dryer. Internet (WiFi, free). Parking (4 cars). Please note: non-smoking house. Smoke alarm. Offer by a private individual according to Art. 155, IV of CGI.
12 Guests • 6 Bedrooms · 3 Bathrooms
Starting from £414 night
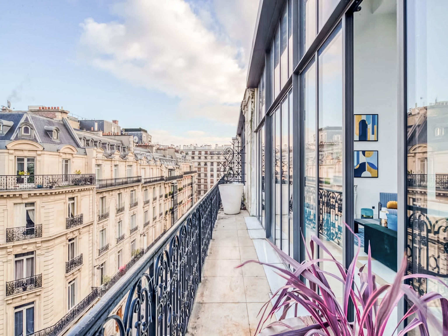
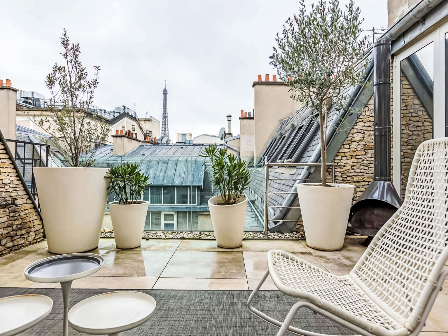
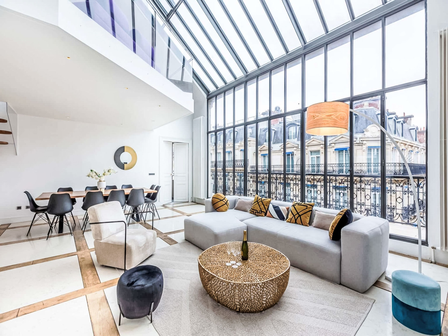
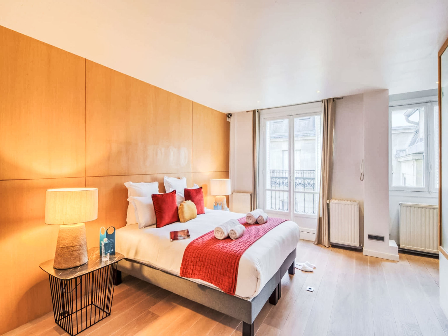
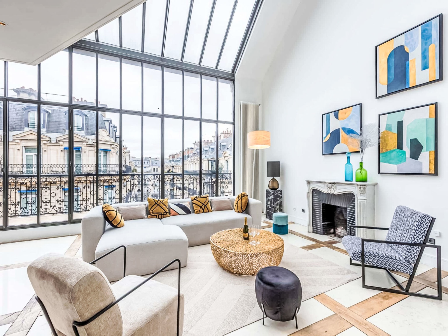
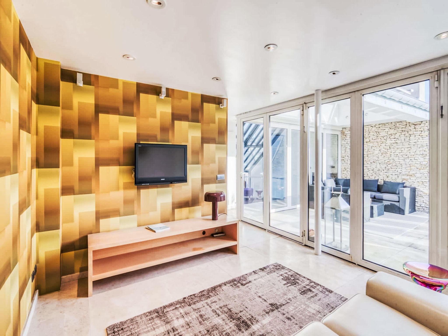
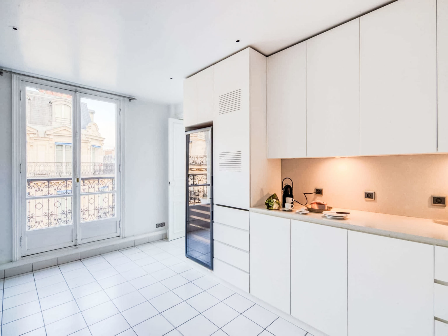
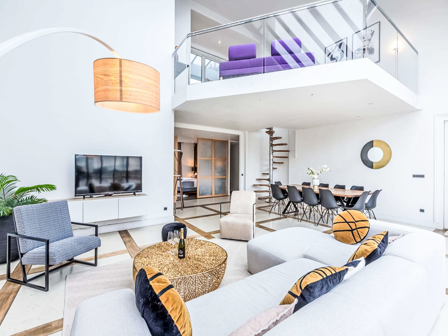
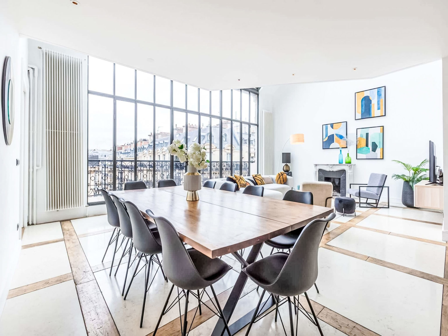
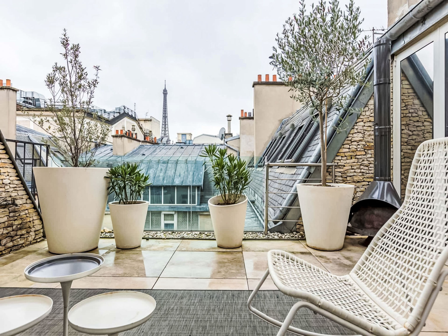
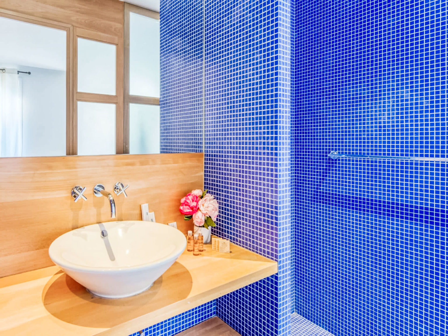
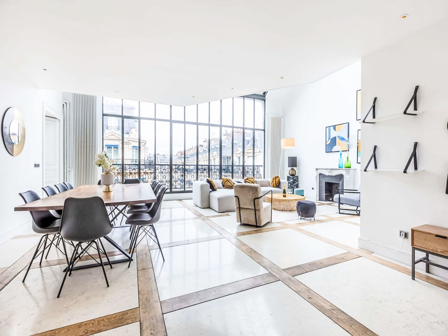
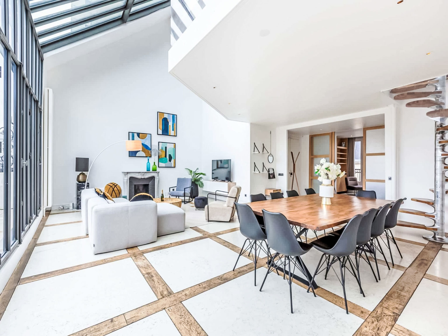
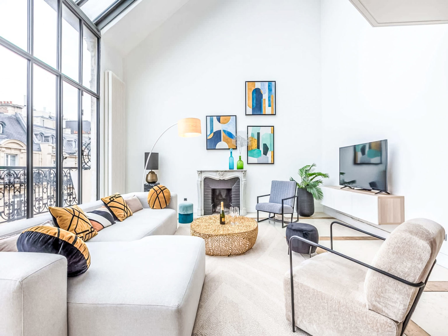
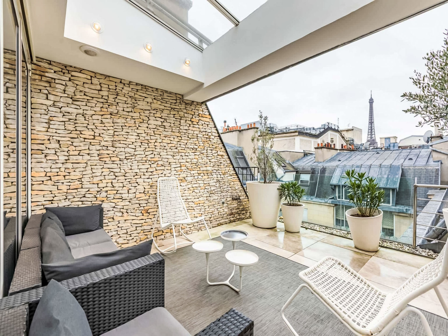
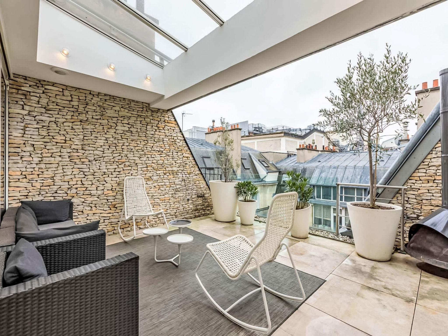
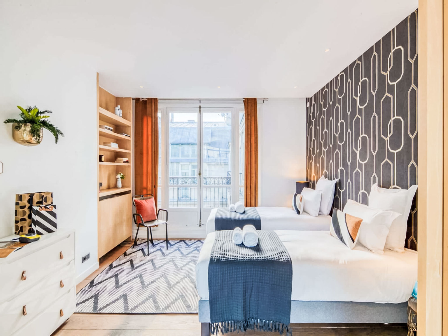
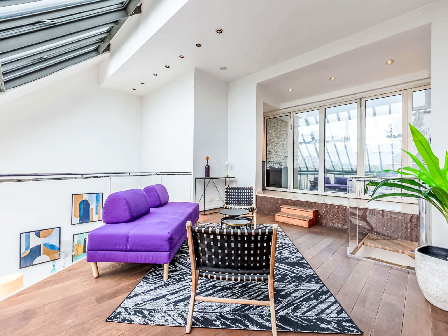
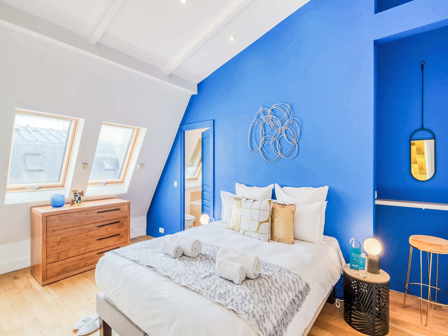
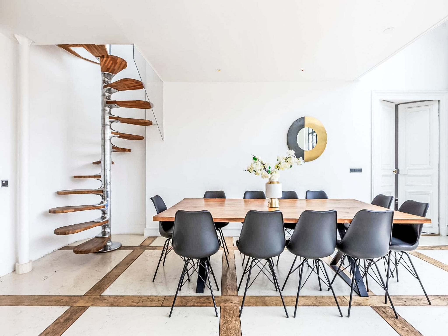
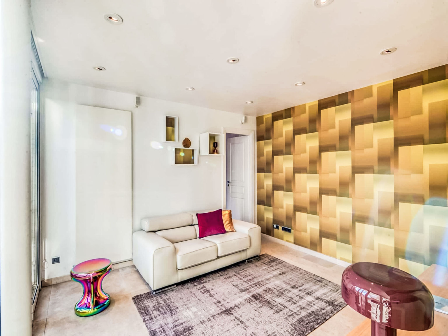
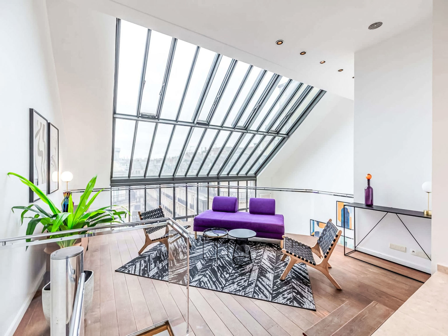
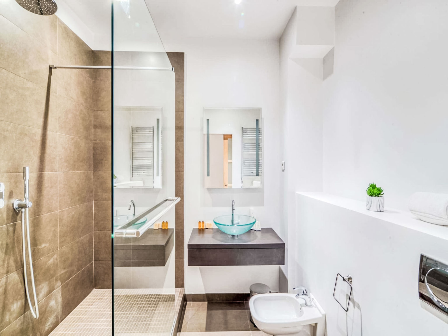
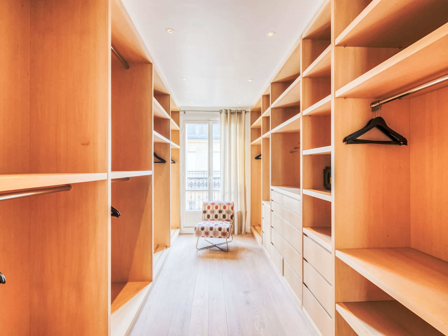
Spacious 5 Bedroom
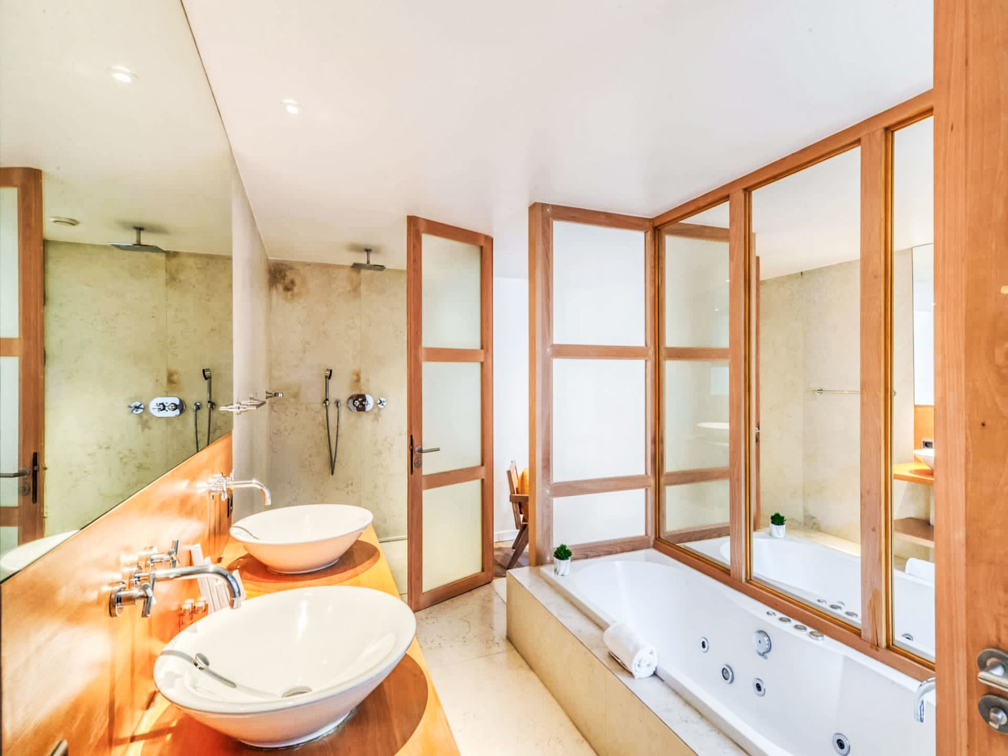
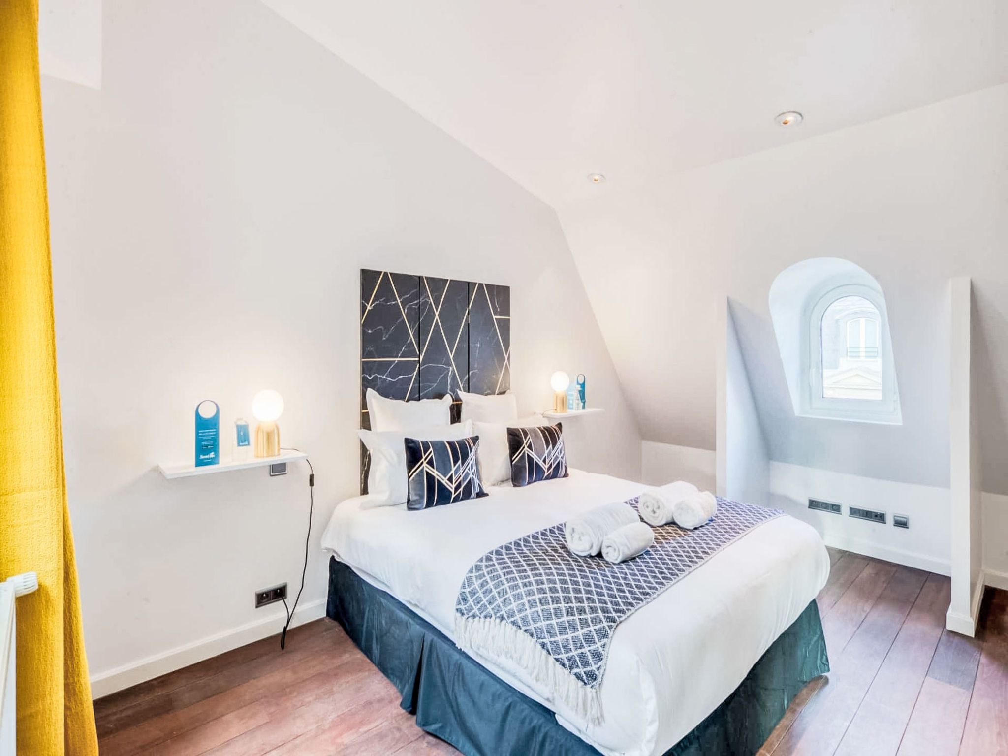
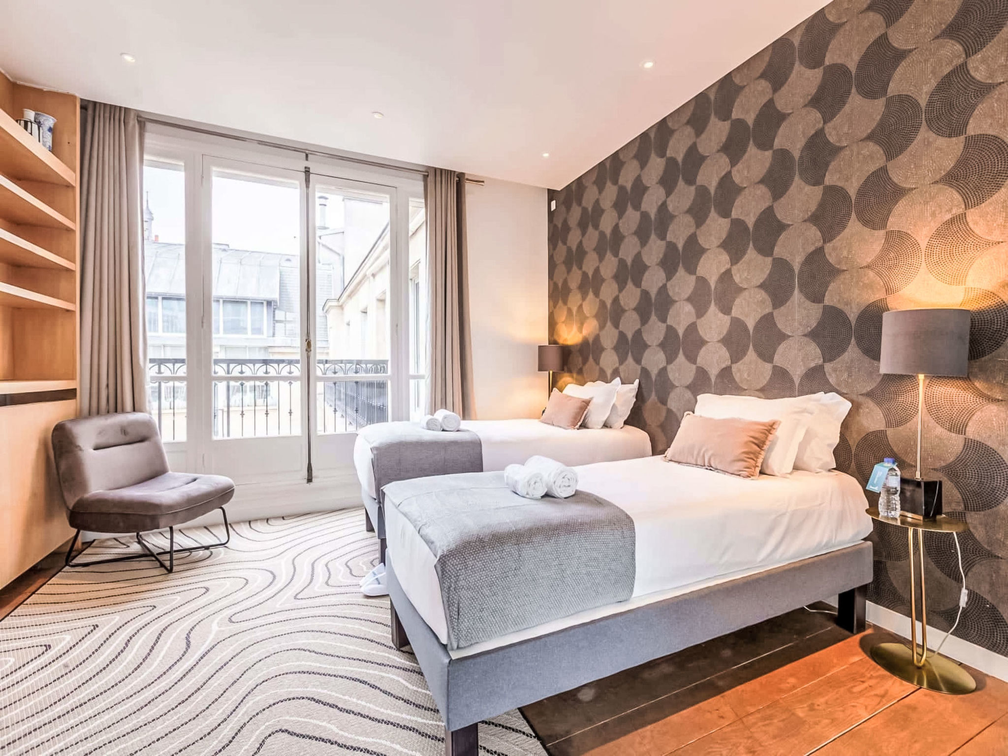
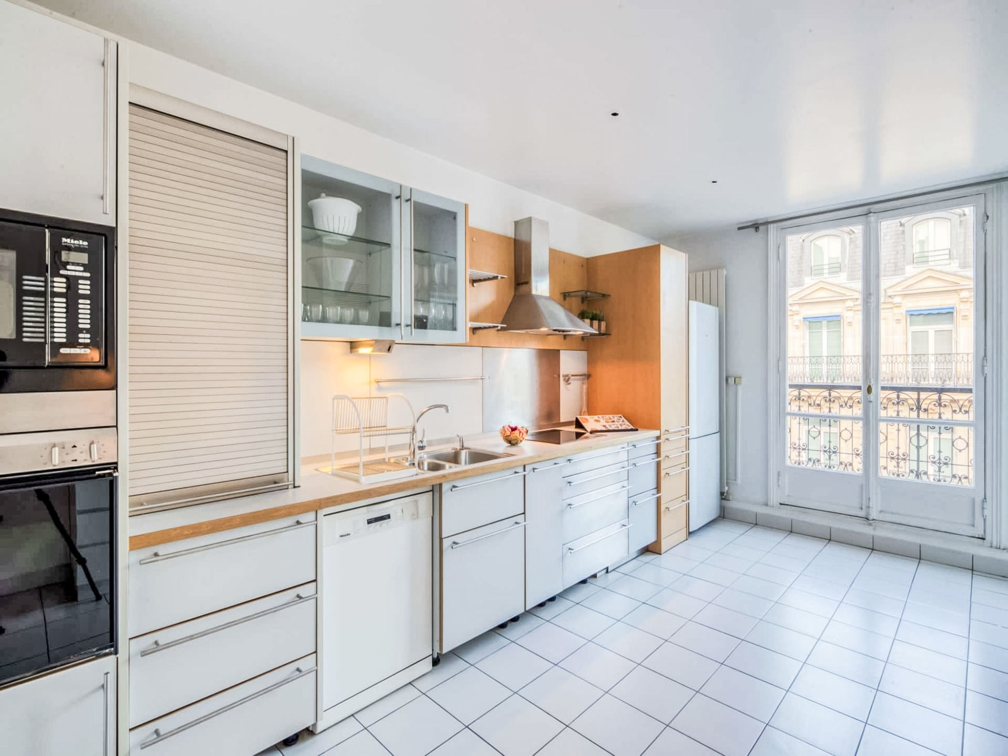
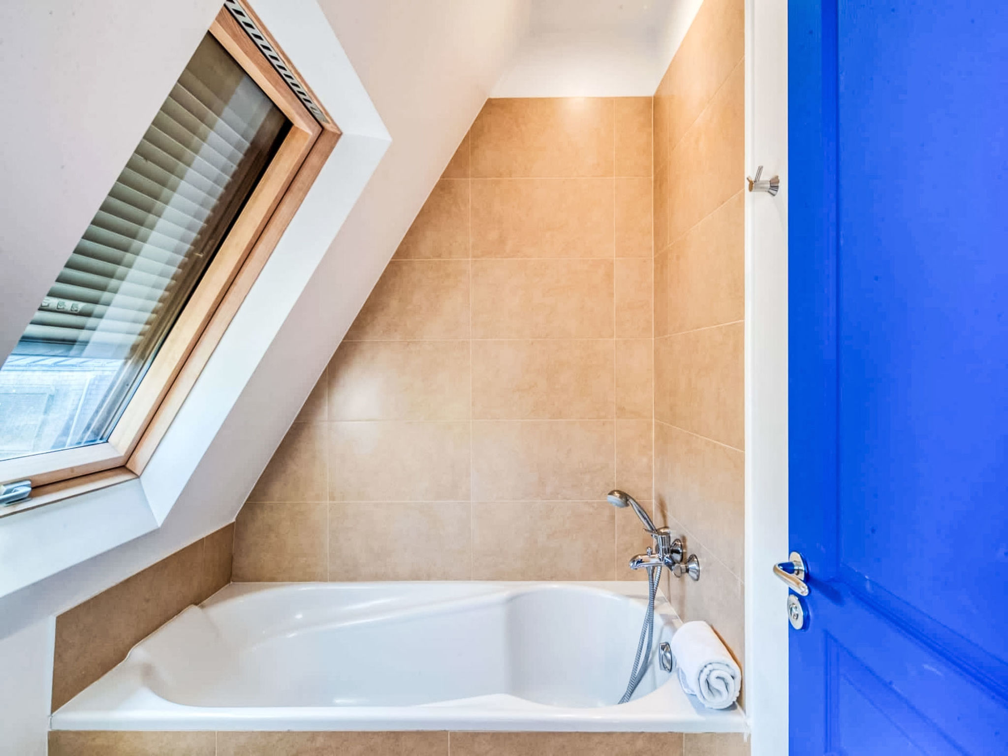
Outside: Apartment house. In a central position. For shared use: property (fenced). In the house: lift, burglar alarm system. Parking (for 2 cars) on the premises, public parking on the road. Bus stop 230 m. Inside: "Spacious 5 Bedroom", 6-room apartment 320 m2. Living room with TV. 1 room with 1 double bed. 1 room with 1 double bed. 1 room with 1 double bed. 1 room with 2 beds. 1 room with 2 beds. Open kitchen (oven, dishwasher, 4 ceramic glass hob hotplates, toaster, kettle, microwave, freezer, electric coffee machine) with dining table. 4 Baths/showers/WC, bath/shower/bidet/WC. Electric heating, air-conditioning, floor heating. Balcony, terrace partly roofed. View of the city. Facilities: washing machine, safe, iron, children's high chair, baby cot. Internet (WiFi, free). Please note: non-smokers only. Smoke alarm, fire extinguisher. 7511911338565
10 Guests • 5 Bedrooms · 5 Bathrooms
Starting from £1,641 night
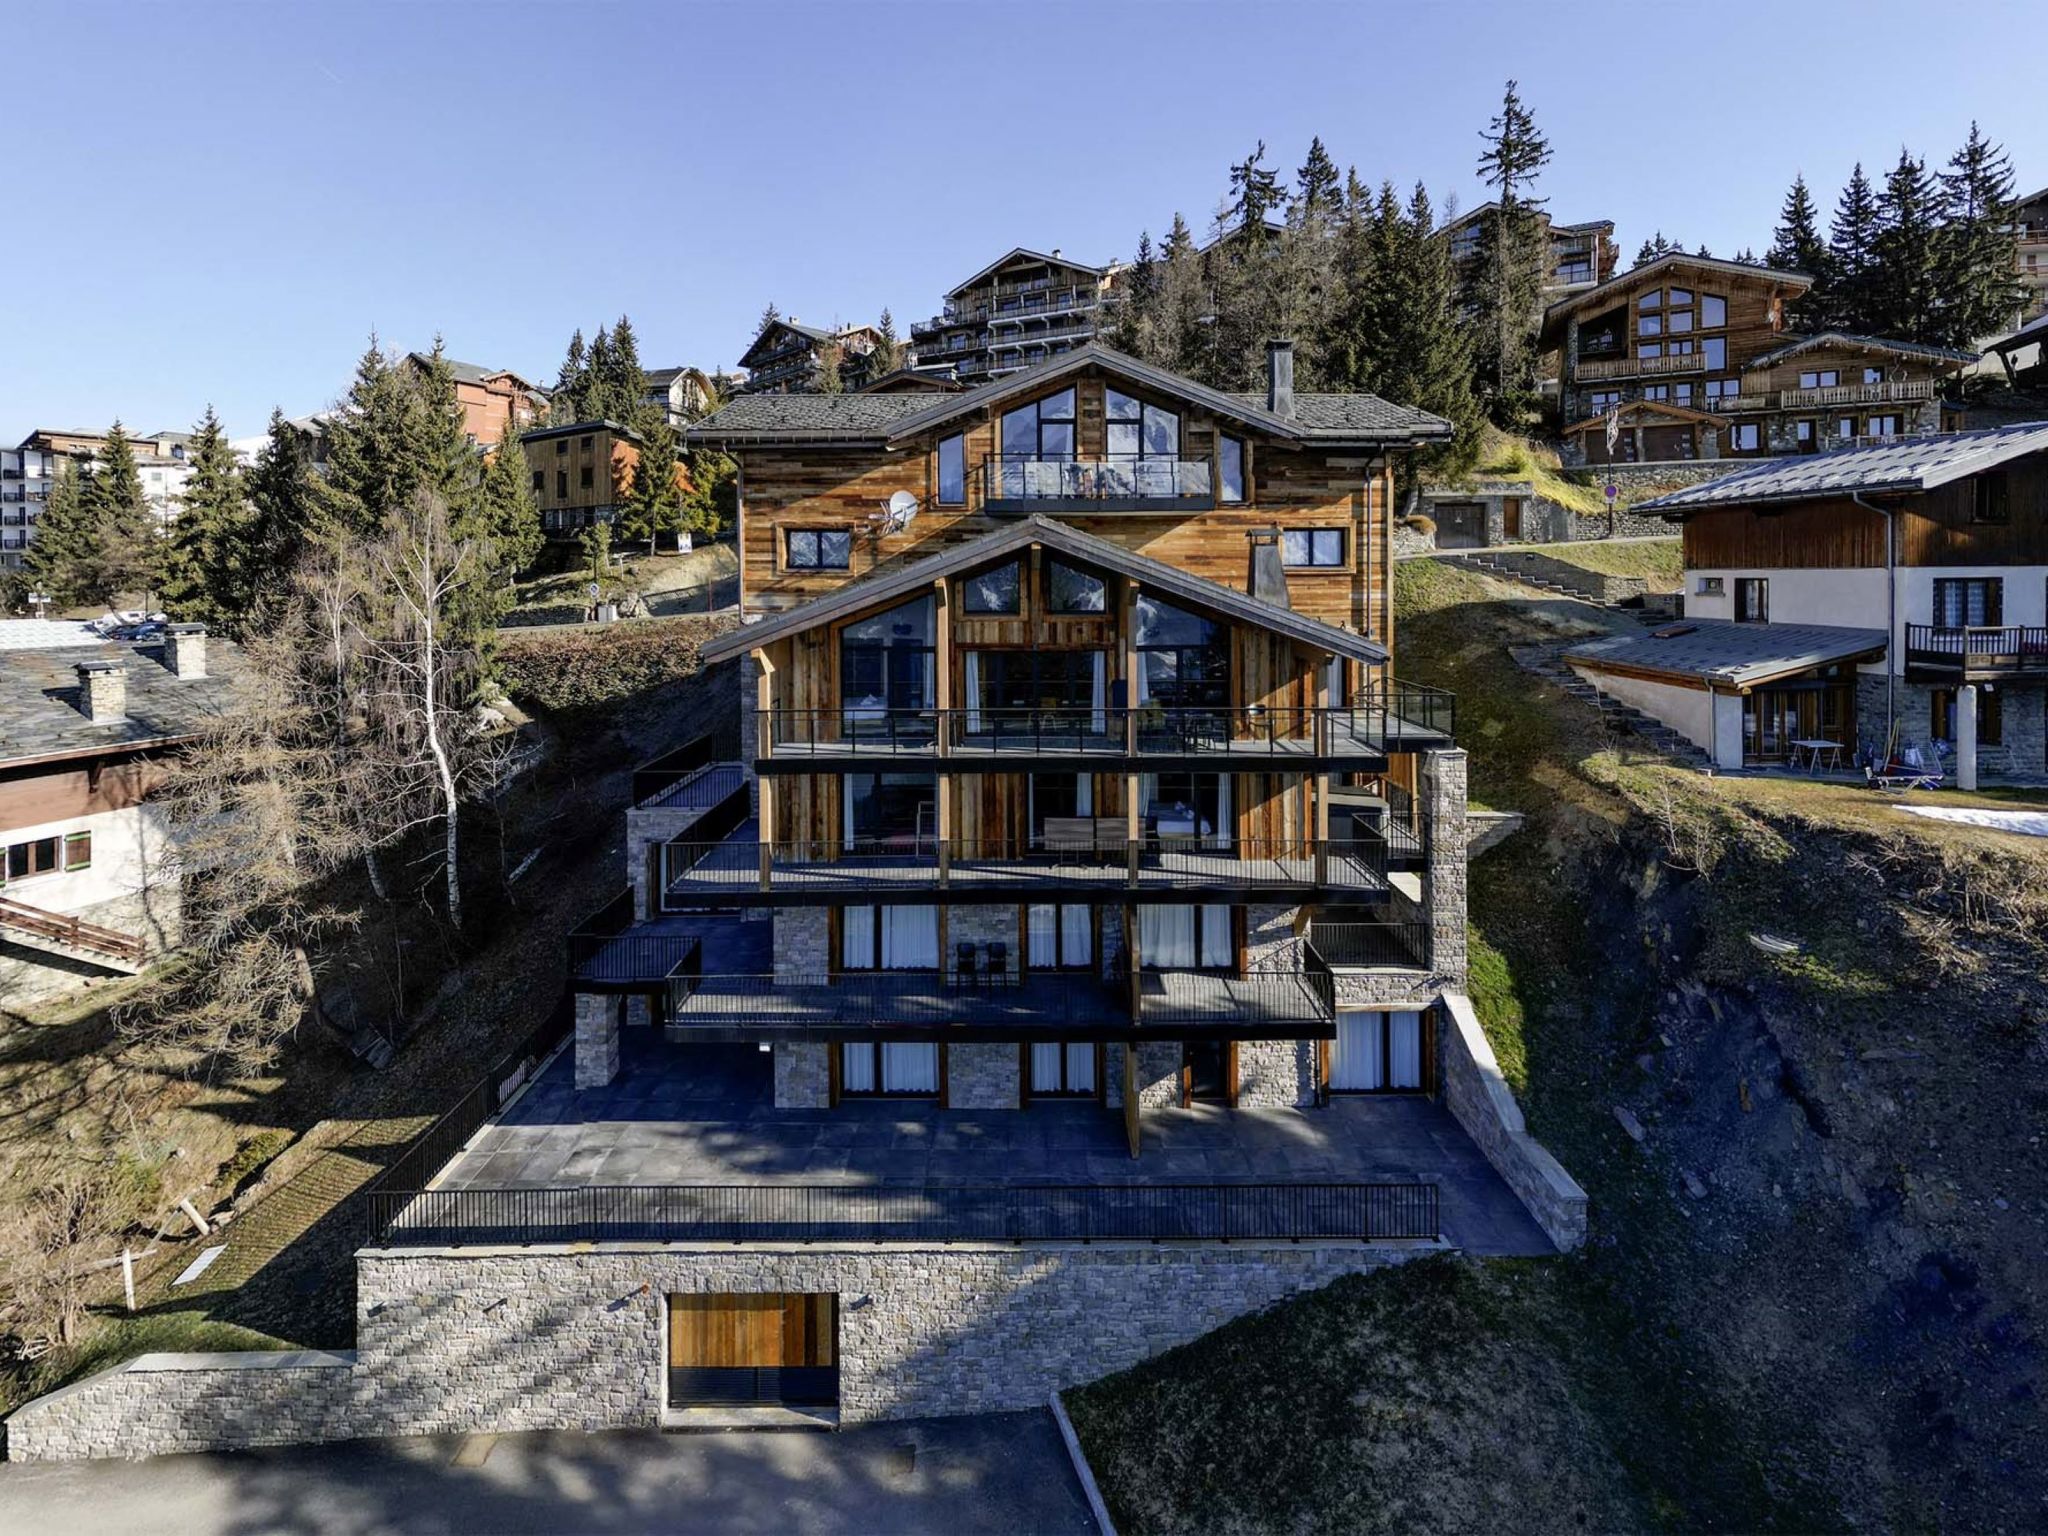


Résidence l'Orée du Bois
Outside: Very beautiful, comfortable, luxurious residence "L'Orée du Bois", 1'850 m a.s.l., 5 storeys. 6 apartments in the residence. 600 m from the centre of La Rosière Montvalezan, on the outskirts, 20 km from the centre of Bourg St. Maurice, 70 km from the centre of Albertville, 850 m from the skiing area. In the complex: reception, lounge, WiFi, lift, storage room for skis, washing machine (extra), tumble dryer (extra), ski boot dryer. Communal covered parking. E-charging station. Grocery 650 m, supermarket 700 m, restaurant 500 m, bar 300 m, bus stop "La Rosière-Centre" 700 m, railway station "Bourg Saint Maurice" 20 km. Golf course (9 hole) 1.5 km, skisport facilities 900 m, slopes, ski rental 500 m, ski school 650 m. Nearby attractions: Mont Blanc 48 km, Courchevel 62 km, Chamonix 65 km. Well-known ski regions can easily be reached: Espace San Bernardo. Please note: baby equipment on request (included). The photograph shows a typical example. The holiday properties may differ in living space, floorplan, equipment and furnishing. Inside: "Résidence l'Orée du Bois", 7-room apartment 150 m2 on 2 levels on 4th floor. Luxurious and stylish furnishings: living/dining room with dining table and TV (flat screen). Exit to the terrace. 2 rooms, each room with 1 double bed (2 x 90 cm, length 200 cm). Open kitchen (oven, dishwasher, 4 ceramic glass hob hotplates, toaster, kettle, microwave, electric coffee machine, Capsules for coffee machine (Nespresso) extra, raclette grill). 2 showers, sep. WC. Upper floor: 1 room with 1 french bed (2 x 90 cm, length 200 cm), bath/shower/WC. Sleeping alcove with 1 double bed (2 x 90 cm, length 200 cm). 1 room with 1 french bed (160 cm, length 200 cm), shower/WC. 2 rooms, each room with 1 double bed (2 x 90 cm, length 200 cm), shower/WC. Electric heating. Terrace 20 m2. Terrace furniture, deck chairs (2). Panoramic view of the mountains. Facilities: children's high chair, baby cot. Internet (WiFi, free). Please note: non-smokers only. Smoke alarm. The property is one of a type of property or apartment. At disposal : hot tub.
14 Guests • 6 Bedrooms · 6 Bathrooms
Starting from £528 night
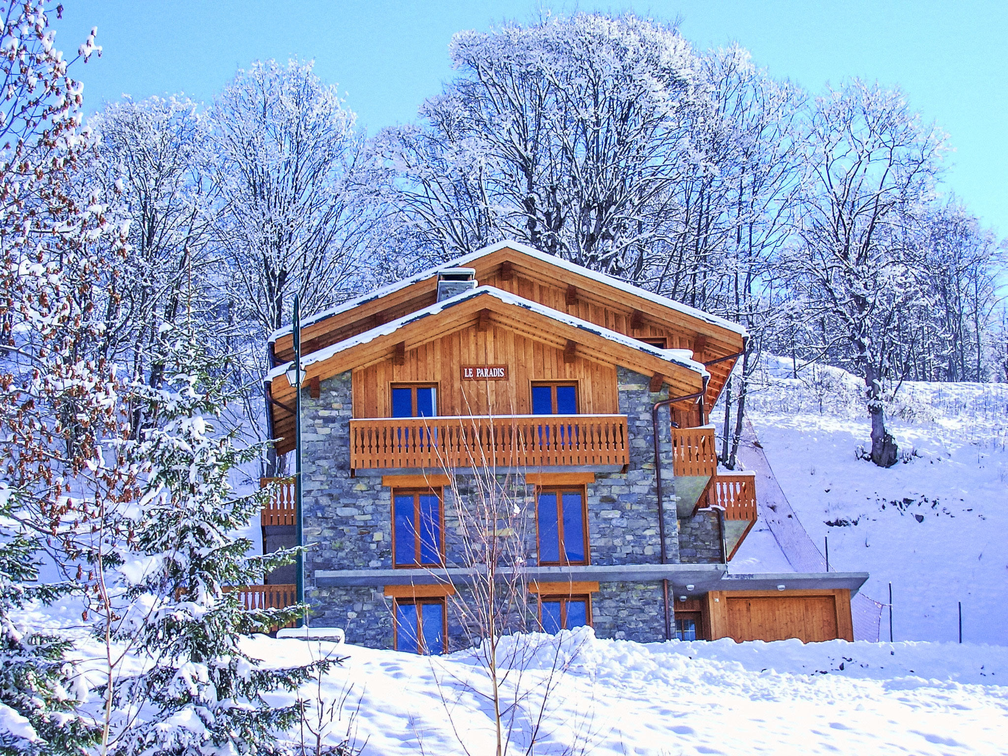
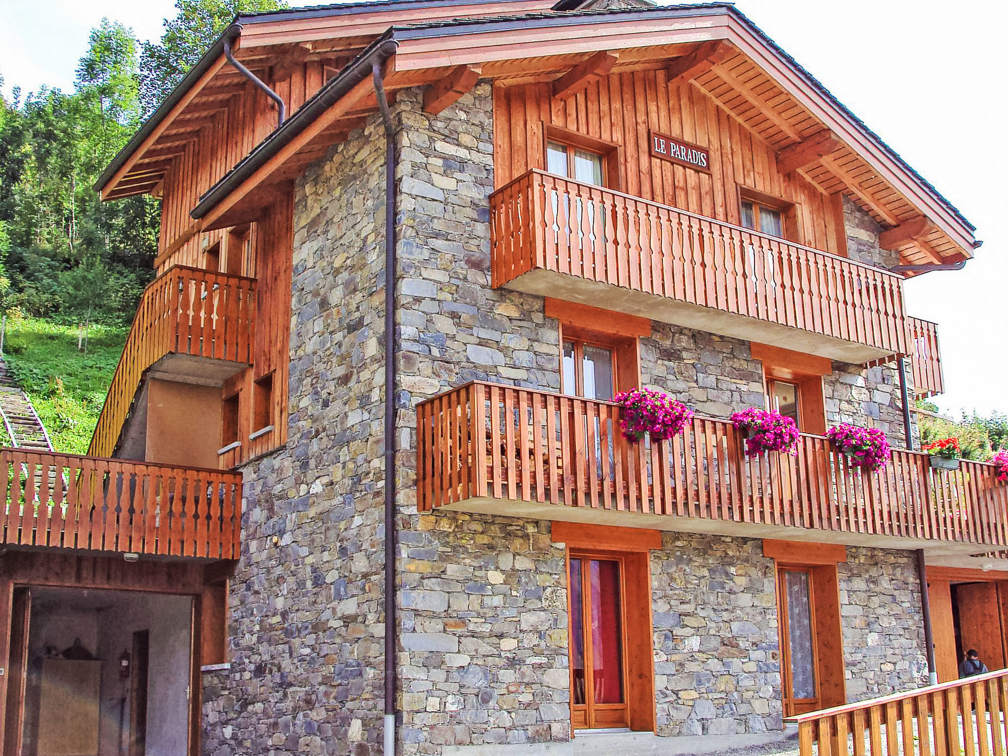


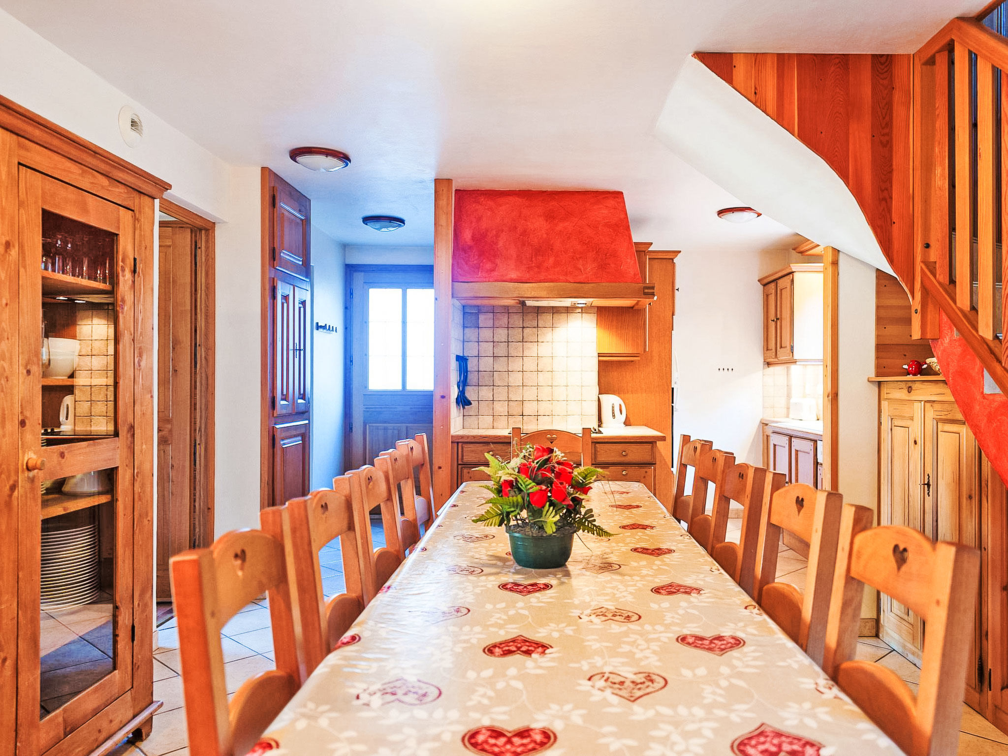

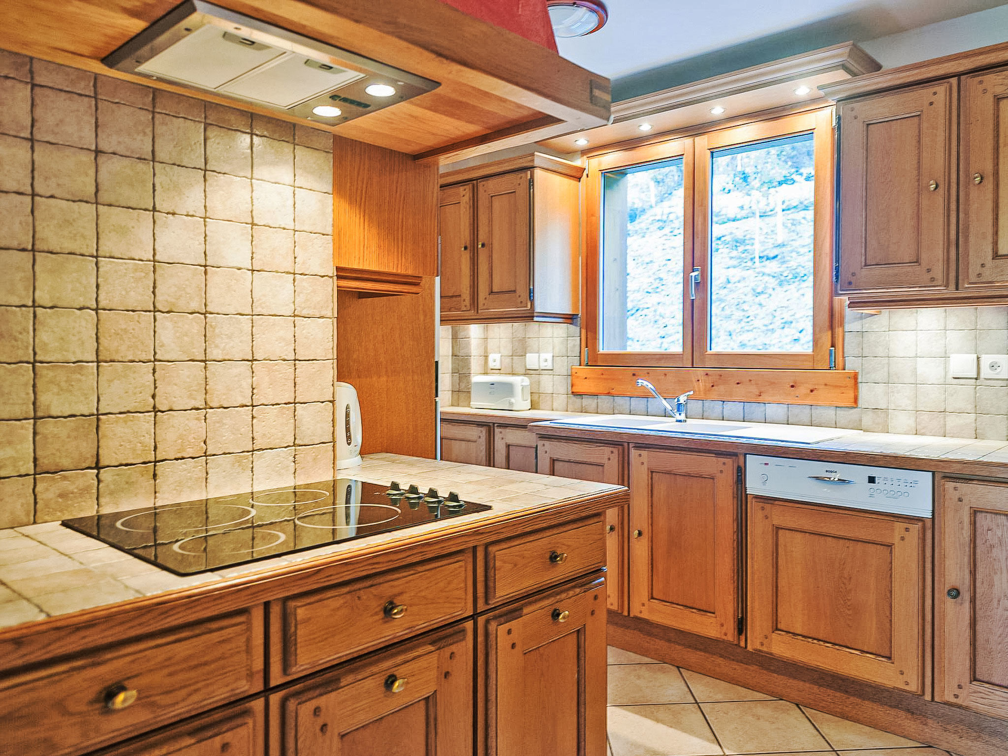


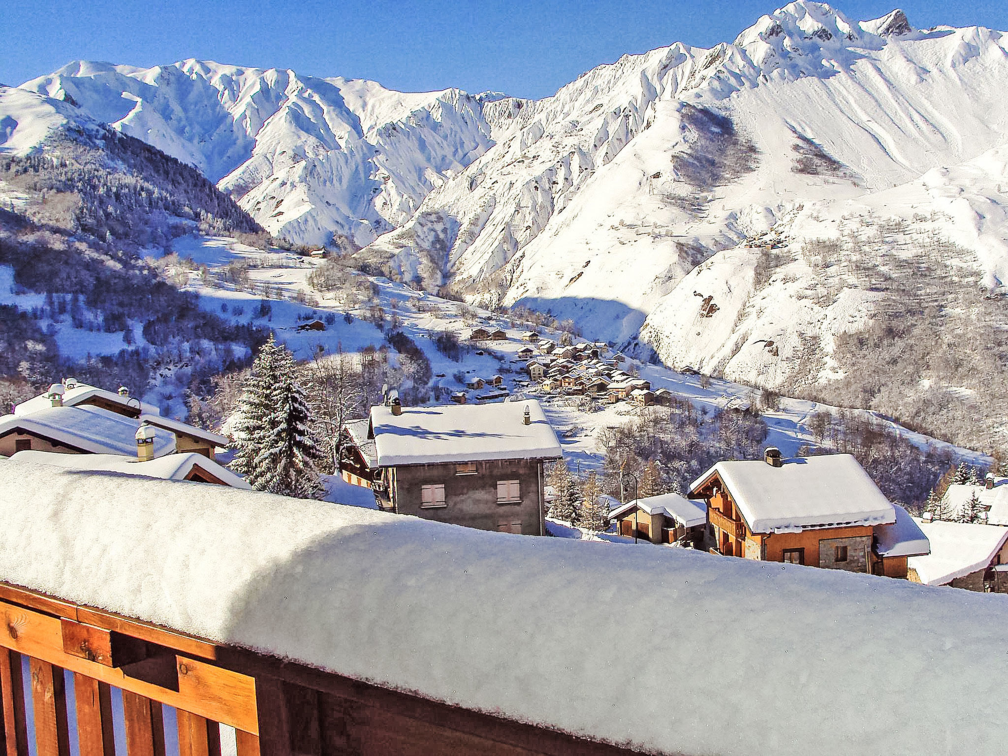


Paradis de St.Martin
Inside: Distance to ski area: .200 m Comfort chalet with sauna, free Wi-Fi and open fireplace, in a beautiful panoramic location on the upper edge of the ski village of St. Martin de Belleville. From here you have direct access to the entire Trois Vallées ski area, but live in a 'privileged' position in the cosy village, with its traditional village centre around the church and its narrow alleyways, with inviting après-ski bars and restaurants. Built in the traditional Savoyard style with natural stone and wood, the chalet exudes a very special flair. After a full day of skiing, the cosy sofa corner by the open fireplace in the friendly living/dining room invites you to relax. All beds in the bedrooms are 2.00 metres long. The lower part of the building is inhabited and not part of the rental property. The recommended maximum occupancy is 10 adults. Ski info Altitude of chalet 1,450 m, altitude of ski area up to 3,200 m with glacier, 600 km of pistes, 200 lifts. Skiing approx. end of November to beginning of May (Val Thorens sub-area). Ski room available in the chalet General flat description Kitchenette (dishwasher + fridge with freezer compartment + four-ring ceramic hob + oven + microwave + coffee machine + toaster + kettle + raclette machine + fondue set), sauna, fireplace, satellite TV, DVD player, video, free WLAN, washing machine, tumble dryer, partly underfloor heating, terrace, balcony 12 persons (110m²) 6-room chalet on 2 floors 2 bedrooms (French double bed) 3 bedrooms (2 single beds each) Living room (2 single beds) 3 bathrooms (shower) 2 bathrooms (washbasin + shower) 3 separate WC The stated energy costs include costs for electricity + heating + firewood + water Rental starts at 17.00 on the day of arrival End of rental 9.00 am on day of departure Free car park near the house Garage for 1 car Ski boot dryer, hairdryer available in the chalet.
12 Guests • 5 Bedrooms · 5 Bathrooms
Starting from £975 night
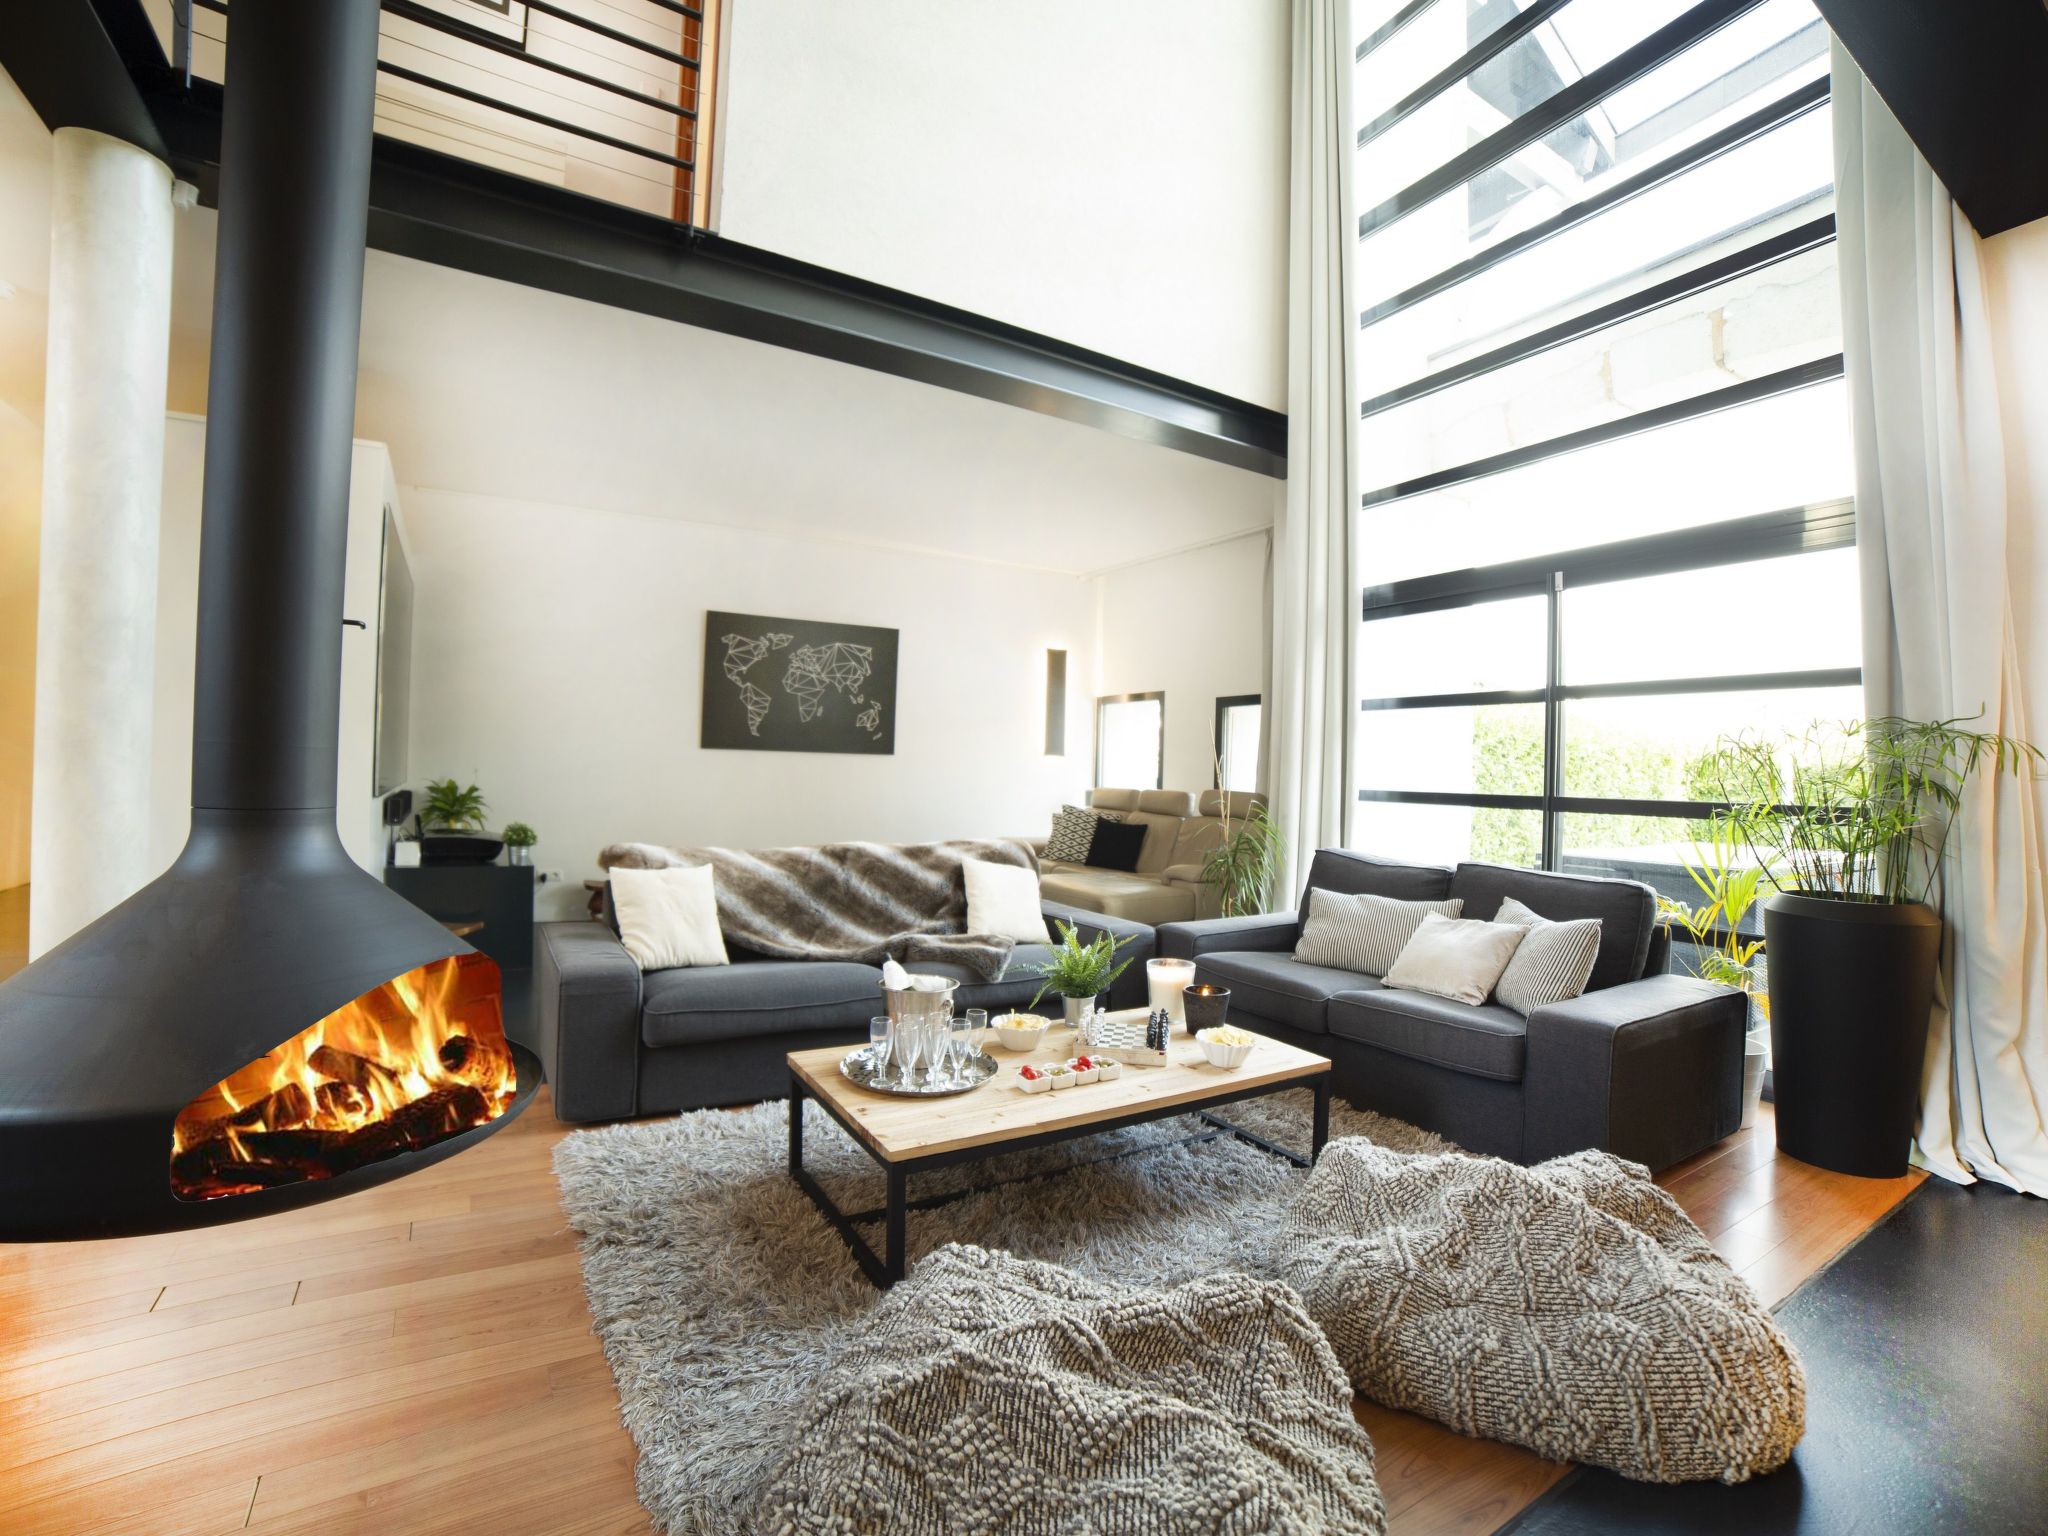


La Grange Emnitan
Outside: Type of building: terraced house. size of property: 450m². year of construction: 1890. no youth groups. Inside: About La Grange d'Emnitan ...Whether you are visiting Geneva on business and looking for an alternative to corporate hotels, or looking for a family holiday in an area packed with things to keep you busy, La Grange d'Emnitan is a great choice.This stunning 5* semi-detached home, just 15 minutes from Geneva, has plenty to offer all year round - in winter the ski slopes of Crozet in the Jura mountains are just 10 minutes away, and in the summer, visit the beautiful villages around Lake Geneva, take a cruise on the lake to Montreux or enjoy a train ride along the water's edge to admire the views. If science is your thing, the home of the Large Hadron Collider, CERN, is just five minutes away - why not book a tour?The house itself is perfectly equipped for family holidays, with two secure gardens, playroom and a home cinema. There is also a well-equipped gym with a running machine, rowing machine, an elliptical trainer, and a massage table. There are also two outdoor playgrounds nearby.A house in the centre of a town might not seem the obvious choice for a holiday, but it's perfectly placed to enjoy this fascinating area, and after a day exploring, it's great to be able to put the car away and walk to local bars and restaurants for dinner or perhaps to the cinema or theatre for a show. There's also great public transport if you'd rather forget abut the car during your stay. The property ...This three-storey semi-detached home has plenty of room for up to 12 people, with four bedrooms as well as a mezzanine loft room designed for younger guests.The main living area is on the ground floor, along with the home cinema and a games area. There's a cosy seating area around a beautiful suspended fireplace. Doors from here lead into the garden, which has a furnished terrace for al fresco meals, and a sail shade for sunny days. There's a step up to the well-equipped kitchen and dining area, where there's a table big enough to seat everyone together. There is also a toilet on this floor. Another outside area features a cosy seating area, a jacuzzi , and a swim spa - a large jacuzzi with a counter-current for swimming. There's also a lovely summer kitchen with plancha grill, which is perfect for making the most of long summer evenings. A house in the centre of a town might not seem the obvious choice for a holiday, but it's perfectly placed to enjoy this fascinating area, and after a day exploring, it's great to be able to put the car away and walk to local bars and restaurants for dinner or perhaps to the cinema or theatre for a show. There's also great public transport if you'd rather forget abut the car during your stay. There are four bedrooms on the first floor: two doubles and two twins, which can be arranged as double bedrooms. All of the bedrooms have televisions and plenty of storage. There's also a bathroon on this floor, with twin basins, a bath and a shower. There is a large loft room on the top floor with two sets of twin beds separated by a shower room. There are also gym and play areas with a television and games consoles. Please be aware the 4 single beds located on the mezzanine are in an open space together with the gym and the games room. Please refer to our photos. This stunning 5* semi-detached home, just 15 minutes from Geneva, has plenty to offer all year round - in winter the ski slopes of Crozet in the Jura mountains are just 10 minutes away, and in the summer, visit the beautiful villages around Lake Geneva, take a cruise on the lake to Montreux or enjoy a train ride along the water's edge to admire the views. If science is your thing, the home of the Large Hadron Collider, CERN, is just five minutes away - why not book a tour? Basic information - Pets allowed: 2 - allowed size of dogs: large (more than 60 cm) - is located in: Residence - type of building: terraced house - Floor on which the object can be found: Ground floor - Total number of floors in the building above the ground floor: 2 - size of property: 450 m² - year of construction: 1890 - Year of the last complete renovation : 2017 - no youth groups - non-smoking - Number of bedrooms: 5 - Number of bathrooms: 2 Top features - WiFi - air conditioning: In part - heating: Everywhere - underfloor heating: In part - terrace - garden: For sole use - completely enclosed (by wall, fence or hedge) - outdoor pool - ㄴ for sole use - ㄴ maximum depth: 100 cm - ㄴ length: 600 cm - ㄴ width: 200 cm - Total of private car parking spaces: 4 - ㄴ of which garage spaces: None - ㄴ of which carport spaces: 2 - ㄴ of which private outdoor parking spaces: None Sleeping bedroom 11 - 2x single bed bedroom 14 - 2x single bed bedroom 2 - double bed (from 1.51 m to 1.79 m width) bedroom 5 - double bed (from 1.51 m to 1.79 m width) bedroom 8 - 4x single bed Bathroom bathroom 2 - shower - basin - toilet - hair dryer bathroom 5 - shower - bath tub - basin - toilet - hair dryer Wellness - outdoor hot tub Cooking/Living - coffee machine: coffee machine - fridge/freezer: freezing compartment, deep freezer, fridge - stove: stove - oven - toaster - microwave - electric kettle - dishwasher - number of dining tables: 1 - number of seats: 12 - number of living rooms: 1 - fireplace Entertainment - TV: TV - DVD player - music system - radio - CD player - party games for adults - fitness equipment For children - high chair - playground equipment - party games for children Utility - washing machine: For sole use in the object - Clothes dryer: For sole use in the object - iron - vaccum cleaner - safe Sustainability - Charging station for E-cars Outside area - grill/barbecue: grill/barbecue - outside shower Surroundings - view: garden, forrest, lawn - Nearest town centre: 200 m - Grocery store: 350 m - going out: 250 m - restaurant: 200 m - train station: 10,0 km - distance public transport: 200 m - water (sea, lake, etc.): 10,0 km - lake: 10,0 km - playground: 300 m - hiking trail: 300 m - ski vacation - distance to ski slope: 5,7 km - distance to ski school: 5,7 km - distance to skiing bus terminal: 500 m
12 Guests • 5 Bedrooms · 2 Bathrooms
Starting from £707 night
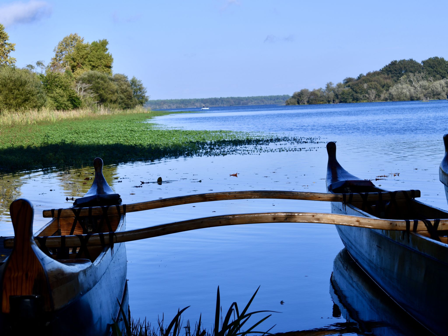
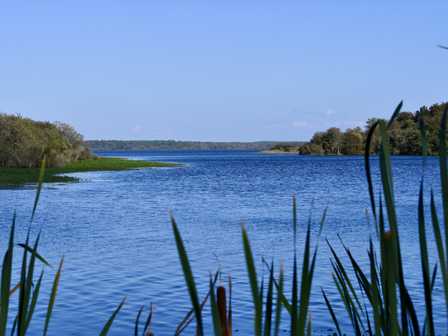
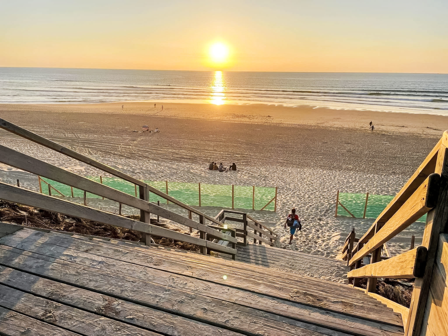
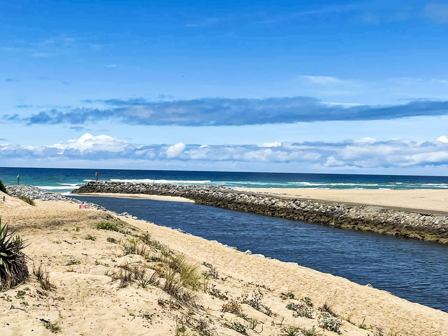
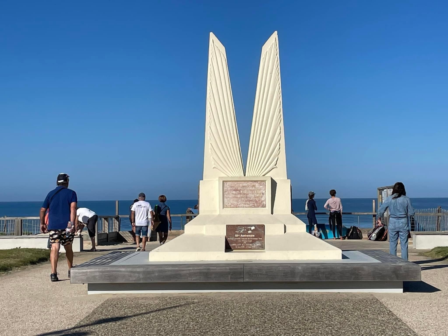
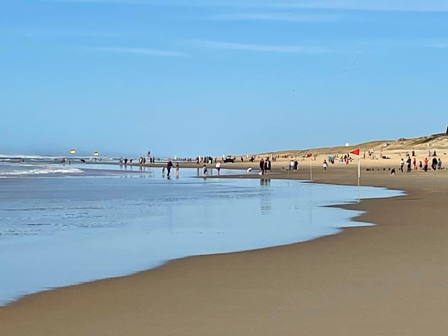
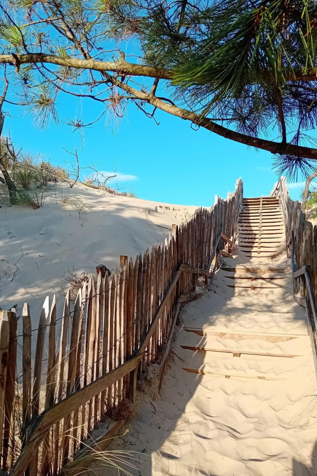
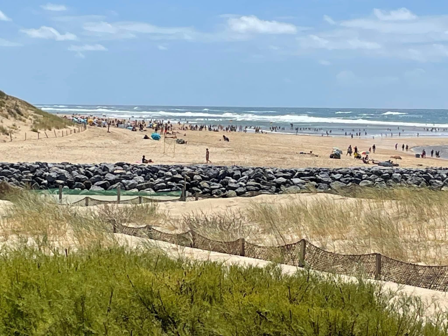
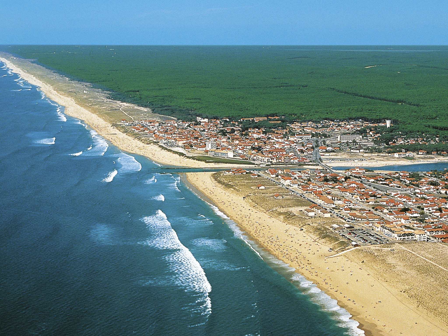
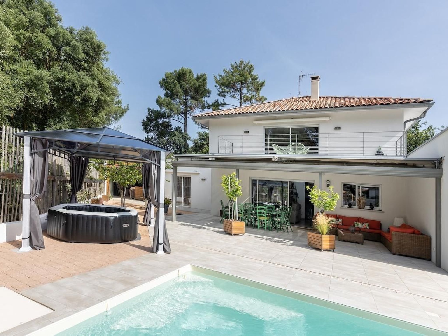
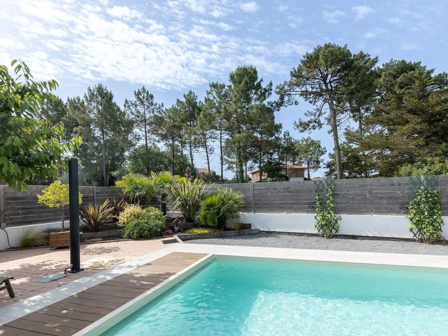
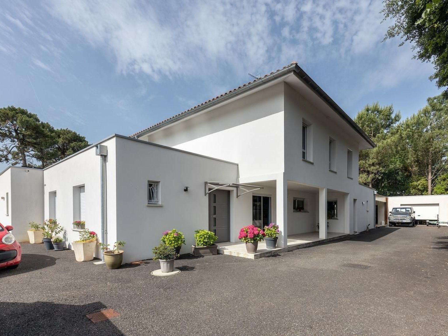
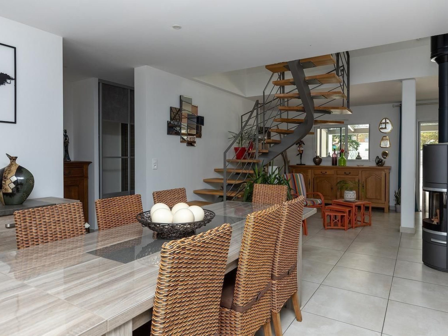
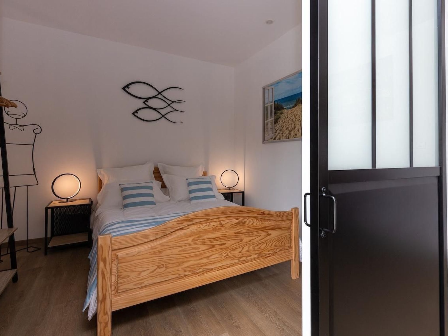
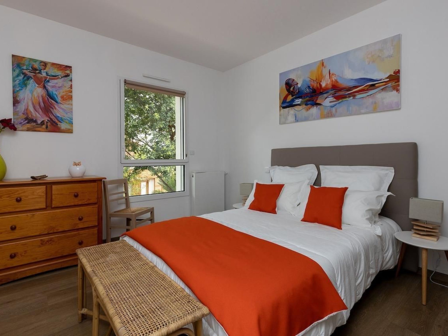
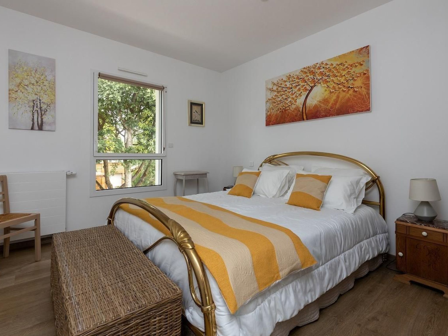
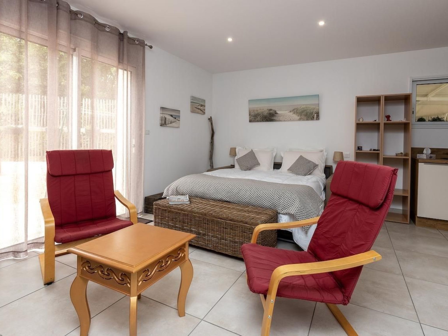
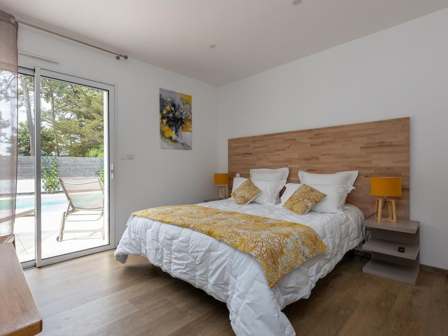
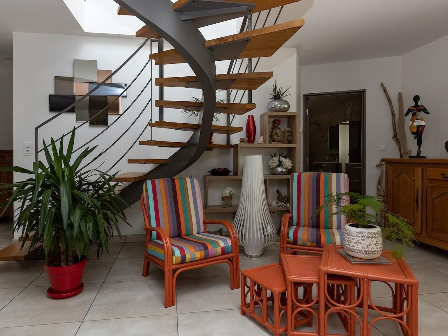
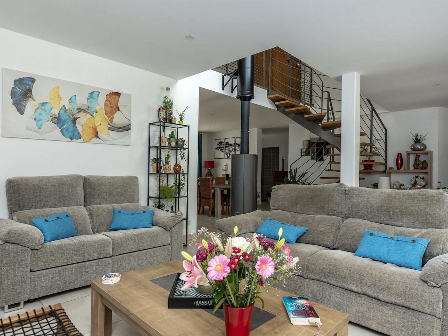
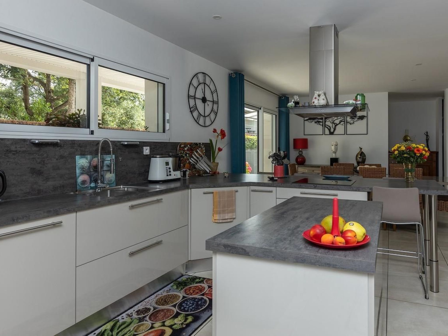
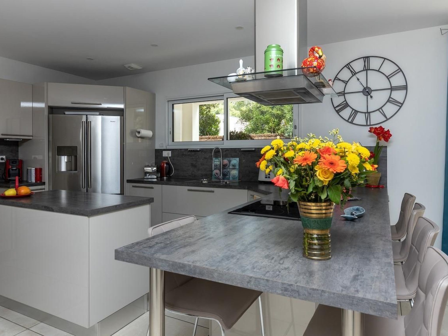
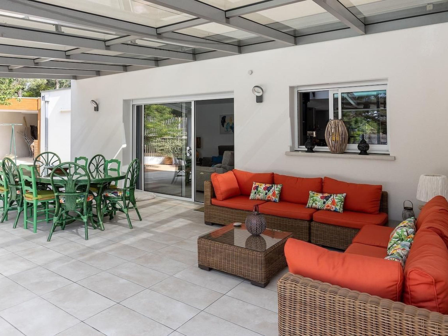
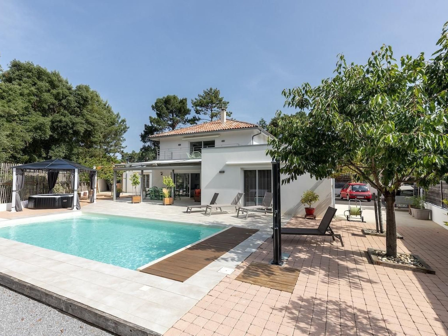
"L'Oustaou des Hournails" (Das Haus der Hournails)
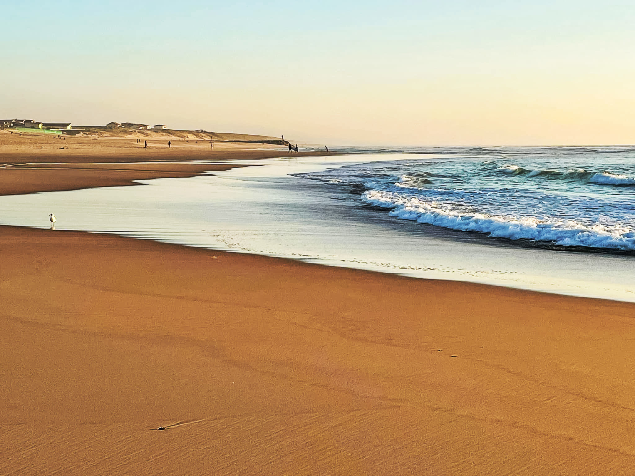
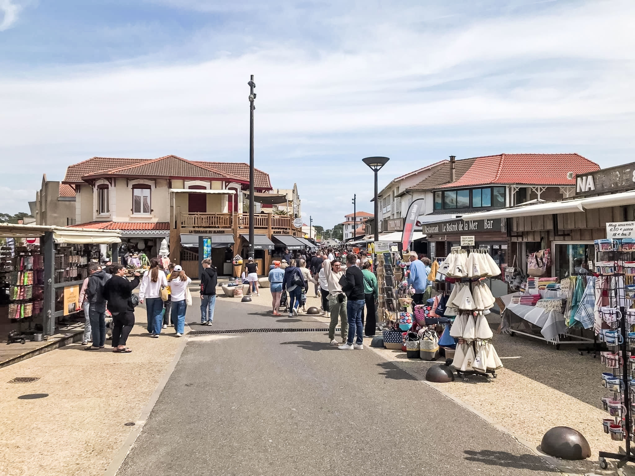
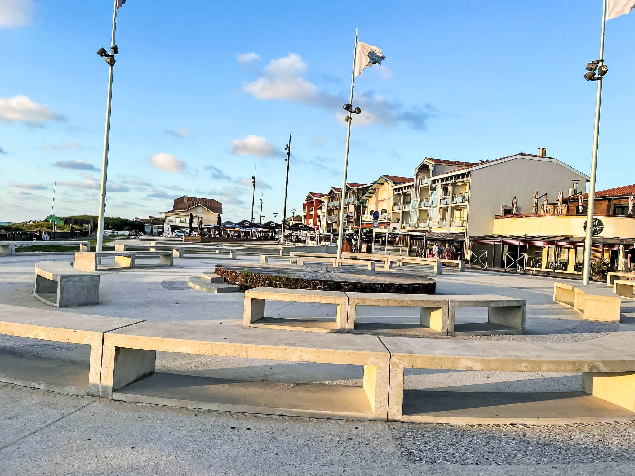
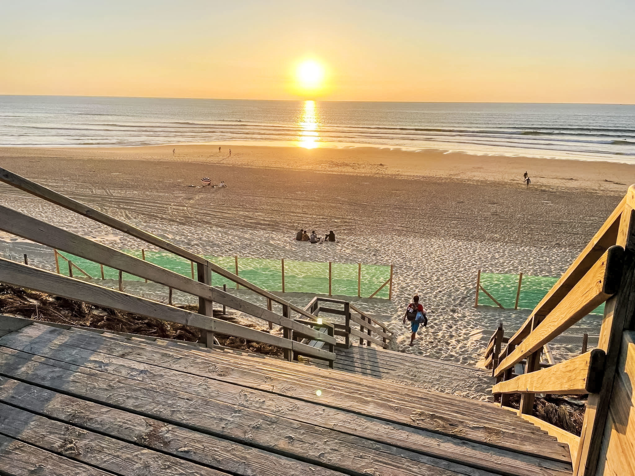
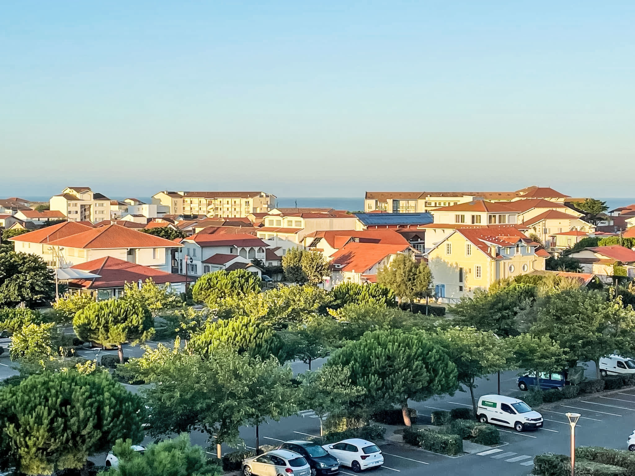
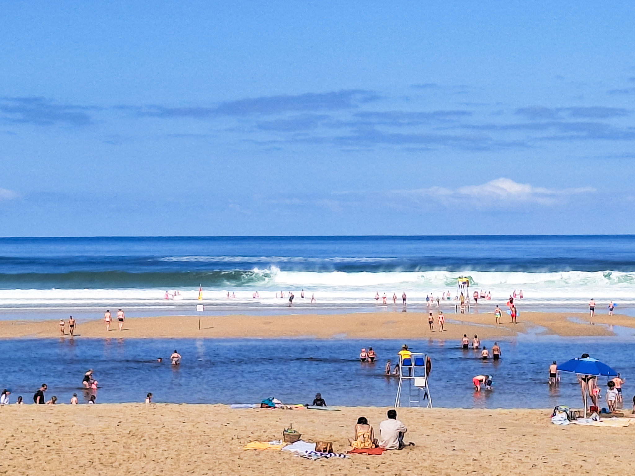
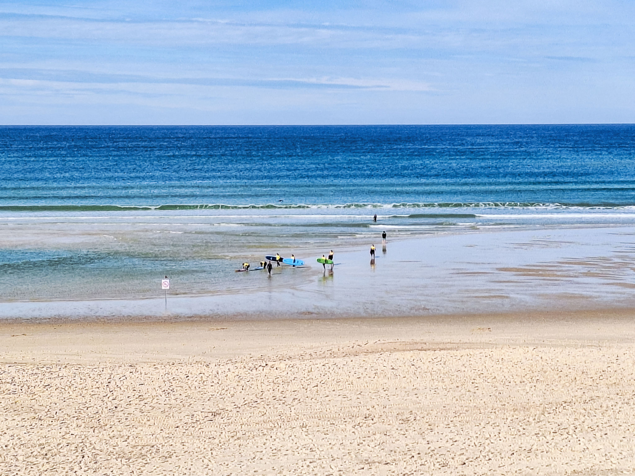
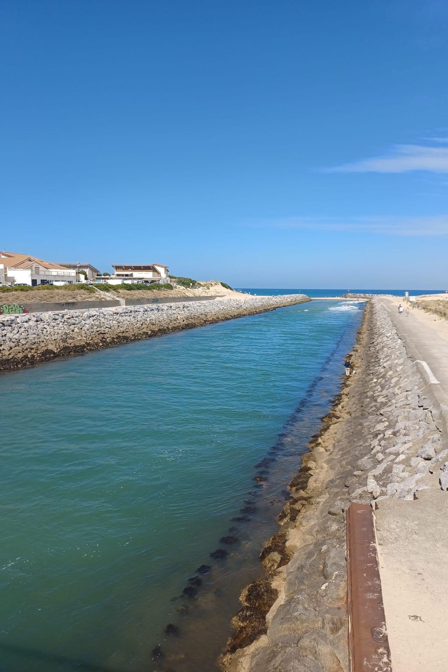
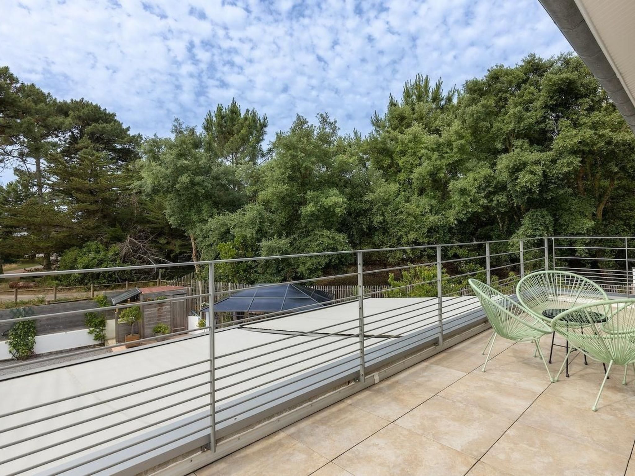
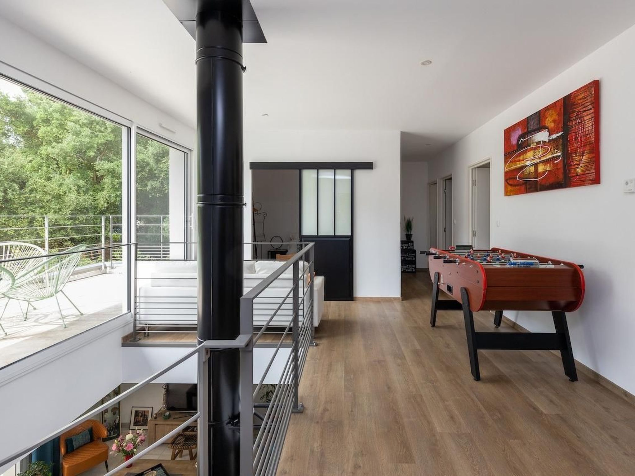
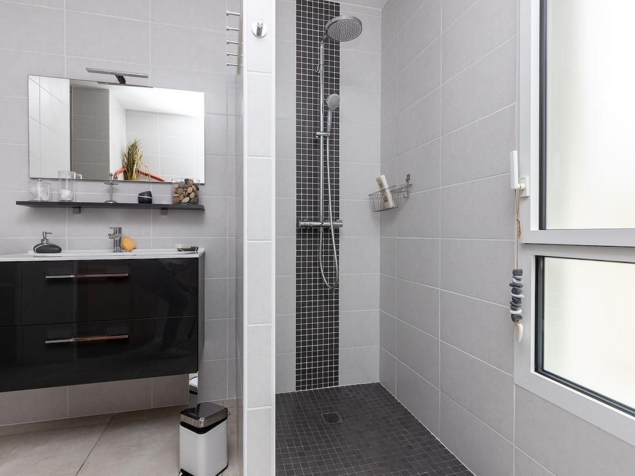
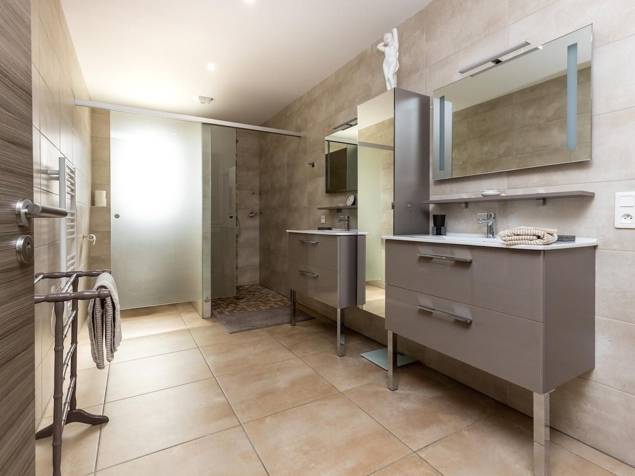
Outside: Type of building: Detached house. size of property: 950m². year of construction: 2017. Inside: L'Oustaou des Hournails. "La Maison" in Landais dialect. The villa is located in a quiet area, 900 m from the ocean and 300 m from the beach. It is close to the shops, forest, cycle paths, casino and skate park. New contemporary villa with 270 m² of living space on 2 levels, able to accommodate 10 people: living/dining room opening onto a fully-equipped, open-plan kitchen with a total surface area of 80 m². 5 bedrooms with double beds, wardrobes and storage space (one bedroom can be converted into 2 x 80cm beds). 3 bathrooms with Italian shower, heated towel rail and hairdryer, 2 of which have their own WC. 2 separate WCs, 1 on each level. Laundry room with washing machine, tumble dryer, ironing board, drying rack and heat pump. A 32 m² covered terrace with an outdoor seating area and table for 10 people. Mobile barbecue and plancha, jacuzzi for 6 people, secure heated swimming pool (high season) measuring 9m x 4m with a uniform depth of 1.50 m, 10 sun loungers and mini boules pitch. Upstairs terrace with small lounge, 4 armchairs and awning. Baby cot and high chair. Parking for 4 vehicles in enclosed grounds. Carport (bicycle shelter), washing tub (wetsuit rinsing), drying rack, hose (board and paddle rinsing). Pool cleaned 3 times a week and beds made on arrival. In exceptional circumstances, a small animal may be allowed after agreement with the owner. Furnished accommodation classified 3 *. Additional photos on request. Hygiene and disinfection measures in accordance with current sanitary regulations (COVID), toilet paper and cleaning products on site, etc. ....... Books, board games, table tennis and table football available. Nearby: 2 mini-markets 300 m and 500 m from the rental property, super market in the village 7 km away. Minimum age limit for tenants: 25 years. Security: Exterior lighting, enclosed grounds with electric gate, alarm and swimming pool curtain. Additional information >>-ACTIVITIES: Swimming, Fishing, Golf, Horse riding, Mountain biking, Beach biking, Surfing, Jet skiing, Paddle, Disc golf, Skate park, Forest walks, Casinos and Cinema in the village. ...... >>-PROXIMITES: Lake 5 kms away, Golf course, Tree climbing, Paint-ball 5 kms away, Village centre 6 kms away. Bordeaux, Bayonne and Biarritz 1h20 mn away, Spain 1h30 mn away..... >>Health centre 5 kms away.....Hospitals: DAX and LA TESTE 70 kms away...... Other leisure activities: PARACHUTISING Excursion possibilities: SURFBOARDING. Other equipment in the living room (Living room1): TELEVISION, 3 SOFAS, DINING ROOM WITH TABLE FOR 10 PEOPLE, SMALL LOUNGE. Other facilities in the bedroom (Bedroom1): ELECTRIC AND USB SOCKETS, HANGERS. Nearby sports facilities: Angling, Playground, Golf course, Canoeing, Mountain biking, Cycle tours, Horse riding, Rowing, Surfing, Diving, Tennis, Sailing. Location description: NEAR THE OCEAN Basic information - Pets allowed: 1 - allowed size of dogs: medium (30 to 60 cm) - Type of property: holiday house - is located in: Complex - type of building: Detached house - Total number of floors in the building above the ground floor: 1 - size of property: 950 m² - year of construction: 2017 - Year of the last complete renovation : 2017 - detached house - not observable from the street - non-smoking - Number of bedrooms: 5 - Number of bathrooms: 3 Top features - WiFi - air conditioning: no - heating: Everywhere - underfloor heating: Everywhere - balcony - terrace - garden: For communal use - completely enclosed (by wall, fence or hedge) - dog-proof by a fence (completely fenced in) - fence height at the lowest point: 150 cm - outdoor pool - ㄴ for sole use - ㄴ maximum depth: 150 cm - ㄴ length: 900 cm - ㄴ width: 400 cm - ㄴ surface: 36 m² - ㄴ pool heating - Total of private car parking spaces: 5 - ㄴ of which garage spaces: None - ㄴ of which carport spaces: 1 - ㄴ of which private outdoor parking spaces: 4 Sleeping bedroom 11 - double bed (from 1.51 m to 1.79 m width) - bedroom is dimmable bedroom 14 - double bed (from 1.31 m to 1.50 m width) - bedroom is dimmable bedroom 2 - double bed (from 1.51 m to 1.79 m width) - child's bed/ baby's cot - bedroom is dimmable bedroom 5 - double bed (from 1.51 m to 1.79 m width) - bedroom is dimmable bedroom 8 - double bed (from 1.51 m to 1.79 m width) - bedroom is dimmable in the living area - bedroom is dimmable Bathroom bathroom 2 - shower - basin - toilet - hair dryer - daylight bathroom 5 - shower - basin - toilet - hair dryer bathroom 8 - shower - basin - hair dryer - daylight Guest toilet (or WC) - 2x toilet Sanitary facilities at the property - solarium Wellness - whirlpool - ㄴ for sole use Cooking/Living - coffee machine: espresso coffee pot, coffee machine - fridge/freezer: freezing compartment, fridge - stove: 3-plate stove, electric stove, stove - kitchen hood - oven - toaster - microwave - electric kettle - dishwasher - size of kitchen: 16 m² - number of dining tables: 2 - number of seats: 10 - number of living rooms: 2 Entertainment - TV: TV, cable TV - party games for adults - table football - table tennis For children - high chair - child toilet seat - playground equipment Utility - washing machine: For sole use in the object - Clothes dryer: For sole use in the object - iron - vaccum cleaner - cleaning products - standing fan - smoke alarm Accessibility - stepless entrance to holiday home - handrails on all stairs - extra-wide doors (at least 80 cm) - threshold-free accommodation - walk-in shower Sustainability - Renewable energy - Solar power - photovoltaic system - heat pump - House Insulation - insulated roof - insulated facade - insulated floors - energy-saving windows Outside area - veranda - outdoor furniture - outdoor kitchen - grill/barbecue: grill/barbecue - fish gutting point - outside shower - covered bicycle parking - covered and lockable bicycle storage Surroundings - view: garden, forrest, lawn - directly at the edge of the wood - Nearest town centre: 6,0 km - Grocery store: 300 m - going out: 400 m - restaurant: 400 m - train station: 25,0 km - airport: 100,0 km - motorway: 25,0 km - beach: 500 m - sandy beach: 200 m - water (sea, lake, etc.): 200 m - sea: 900 m - lake: 6,0 km - river: 200 m - playground: 200 m - public swimming pool: 6,0 km - golf course: 6,0 km - bicycle hire: 200 m - cycle path (tourist): 200 m - hiking trail: 200 m - riding facility: 5,0 km Distinctive features - Suitable for fishing - located in the middle of the countryside
10 Guests • 5 Bedrooms · 3 Bathrooms
Starting from £2 night


Aber Naste
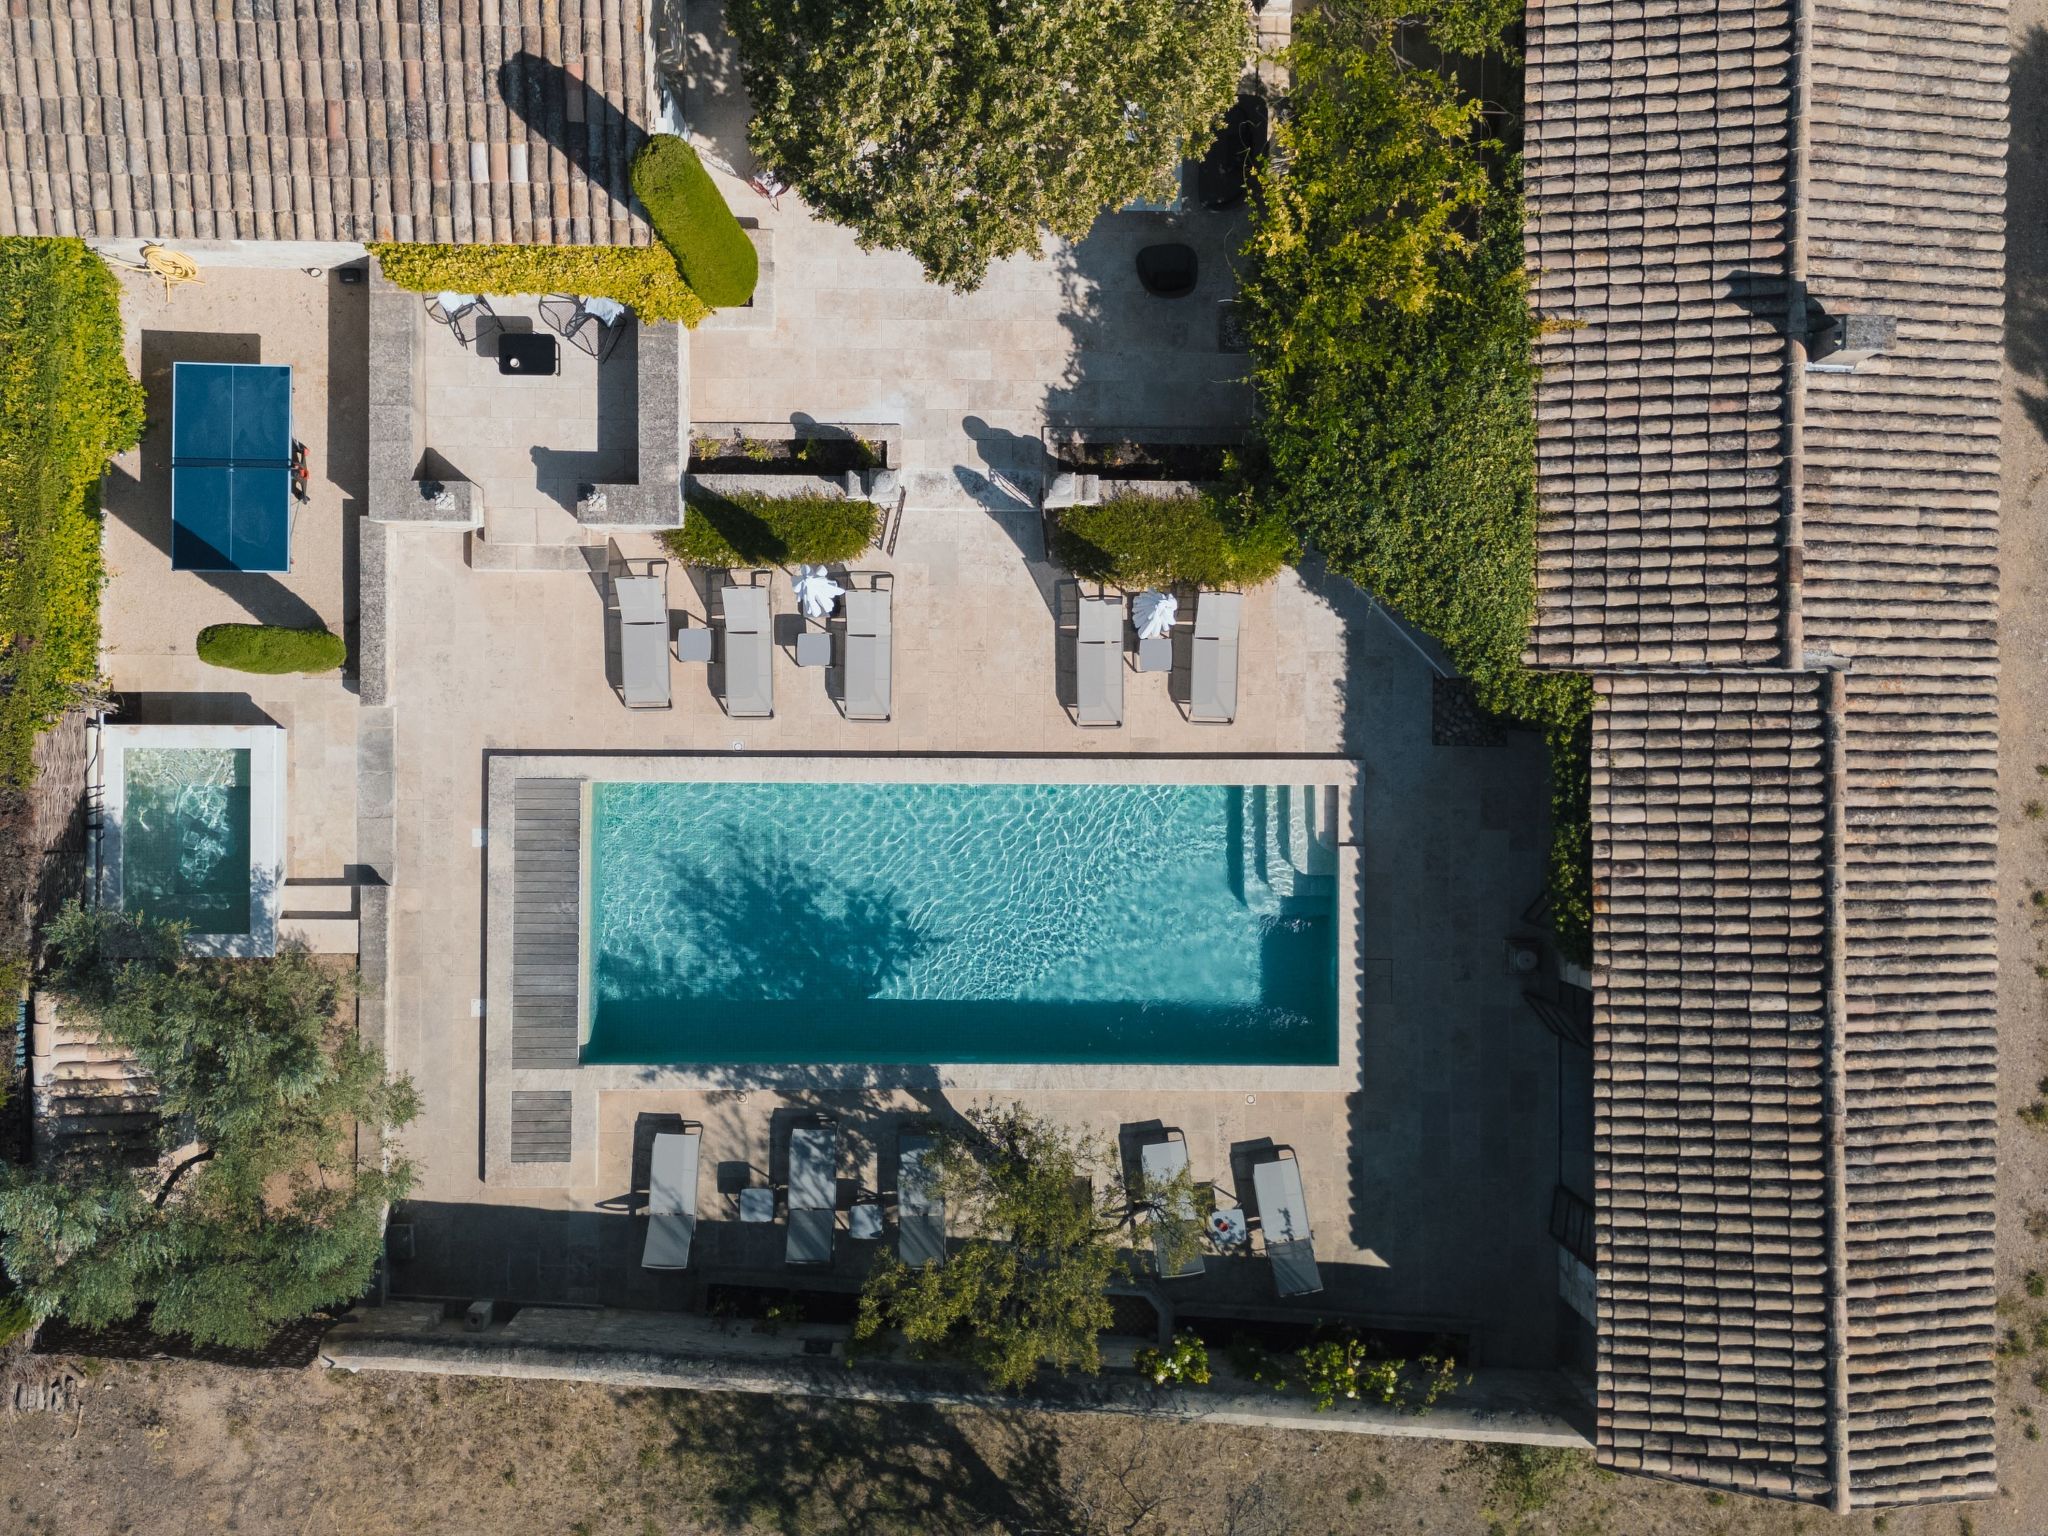
Outside: Inside: A hidden gem offering a peaceful retreat with ultimate Provence experience ! The village of Eygalières, located at the foot of Les Alpilles mountains, is the ultimate Provence experience. Pretty, honey-stone village houses, with olive green shutters and terracotta roofs, can be glimpsed through neat cypress hedging and wrought-iron gates, while a trickling fountain in the main square is the only sound to be heard during the height of a summer mid-afternoon. Most of the animation is saved for mornings, with the daily collection of pastries and baguettes from the boulangerie, or lunchtimes and evenings, when the leafy restaurant terraces with chalk board menus hum with diners. Nested in the village is the Mas Nasté a hidden gem offering a peaceful retreat with all quintessence of Provence way of live. Mas Nasté is a smart and modern fully renovated property looking like a ancient Provence mas with views. Offering multiple terraces and patios perfect for chilling, reading or entertaining, with a large 10x5 swinning pool and a Spa surrounded with large sunbathing aeras and classical Provencal planting including ancient olive trees, almond trees, cigar cypress and gorgeous jasmine plants with fragrant white flowers. Accommodation at the villa is set over one floor, with spacious open-plan living areas and formal dining room opening onto a surrounding terrace overlooking the Alpilles. Massive unformal dining room and lounge aera Fully equipped large kitchen with preparation / laundry room, 4 large bedrooms, including a large master, furnished with new 180cm bed (Super King). 1 single bedroom furnished with new 90cm bed. 1 office with 2 extra single-bed 1 office with 2 murphy single bed. 5 bathrooms – 5 toilets Cooling system, Sonos speakers and Broadband Wi-Fi throughout the house. A fully equipped gym and yoga studio and a grown-up play room with ultra large TV Screen and Poll are provided. Outdoor dining table as well as an outdoor grill for dining alfresco. Shaded parking spots for vehicules Basic information - Pets allowed: 1 - allowed size of dogs: small (up to 30 cm) - not observable from the street - no group bookings - no youth groups - non-smoking - Number of bedrooms: 6 - Number of bathrooms: 5 Top features - WiFi - air conditioning: Everywhere - heating: Everywhere - underfloor heating: Everywhere - terrace - garden: For sole use - completely enclosed (by wall, fence or hedge) - dog-proof by a fence (completely fenced in) - outdoor pool - ㄴ for sole use - ㄴ maximum depth: 160 cm - ㄴ length: 1100 cm - ㄴ width: 400 cm - ㄴ pool heating - Total of private car parking spaces: 4 - ㄴ of which garage spaces: 4 - ㄴ of which carport spaces: 2 - ㄴ of which private outdoor parking spaces: 2 - distance to free communal parking spaces: 150 m Sleeping bedroom 10 - single bed bedroom 12 - 2x extra bed bedroom 2 - double bed (1.80 m width) bedroom 4 - double bed (1.80 m width) bedroom 6 - double bed (1.80 m width) bedroom 8 - double bed (1.80 m width) Bathroom bathroom 10 - shower - basin - toilet - hair dryer bathroom 2 - shower - basin - toilet - hair dryer - daylight bathroom 4 - shower - basin - toilet - hair dryer - daylight bathroom 6 - shower - basin - toilet - hair dryer - daylight bathroom 8 - shower - basin - toilet - hair dryer - daylight Wellness - steam cabin - outdoor hot tub Cooking/Living - coffee machine: capsule coffee machine - fridge/freezer: freezing compartment, deep freezer, fridge - stove: gas hob - kitchen hood - oven - Mini oven - toaster - microwave - Food steamer - electric kettle - dishwasher - size of kitchen: 35 m² - number of dining tables: 3 - number of seats: 12 - number of living rooms: 2 - living room is dimmable - fireplace - stove Entertainment - TV: TV, satellite TV - music system - party games for adults - Billiards - fitness equipment For children - high chair - party games for children Utility - washing machine: For sole use in the object - Clothes dryer: For sole use in the object - iron - vaccum cleaner - fan: None Sustainability - Waste recycling - Free Bicycle - House Insulation Outside area - outdoor furniture - grill/barbecue: Gas grill Surroundings - view: mountain, garden, forrest, lawn - Nearest town centre: 350 m - Grocery store: 350 m - going out: 250 m - restaurant: 300 m - train station: 25,0 km - airport: 55,0 km - motorway: 10,0 km - beach: 50,0 km
9 Guests • 6 Bedrooms · 5 Bathrooms
Starting from £823 night


auf dem Land mit Pool
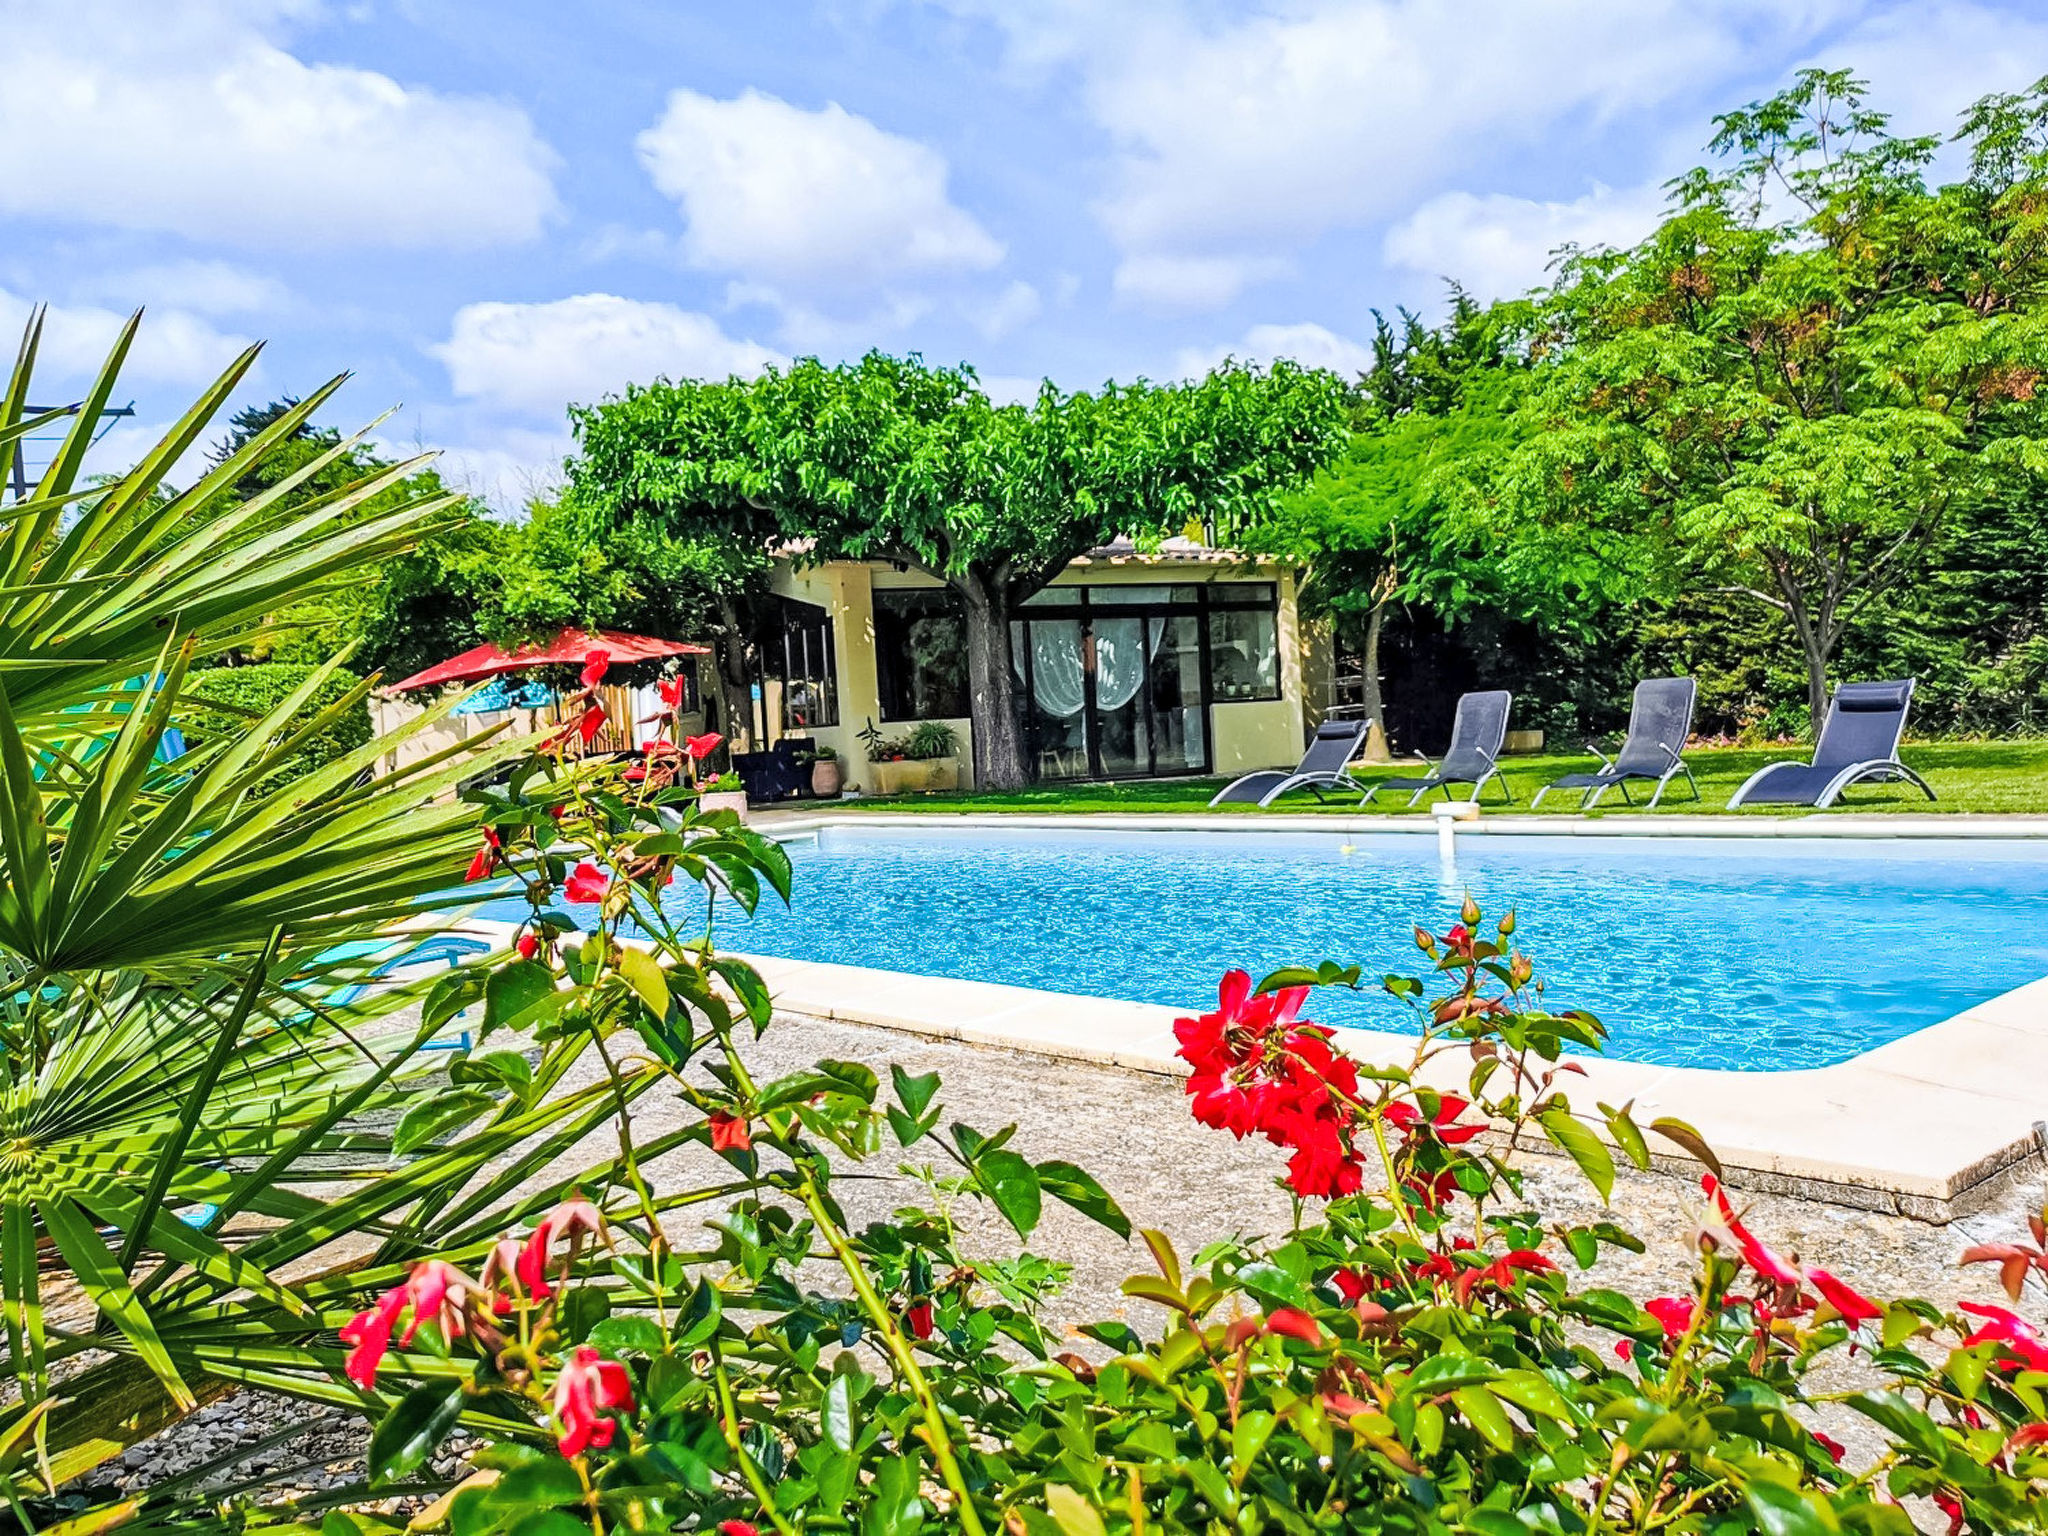
Outside: Type of building: Detached house. size of property: 5000m². year of construction: 1998. Inside: Discover the ideal getaway for an unforgettable stay in Provence-Alpes-Côte d'Azur: a charming holiday home in Sarrians, perfectly equipped to accommodate up to 10 people. With its five bedrooms and four bathrooms, this residence promises comfort and privacy to all its occupants. Take advantage of this exceptional setting to relax and share memorable moments with your loved ones. This well-equipped home boasts a range of interior features designed with your comfort in mind. It has partial air conditioning to ensure a pleasant temperature throughout your stay. A private washing machine provides all the convenience you need for a relaxing holiday. For entertainment, there's a connected TV, perfect for those relaxing evenings. The house also has a walk-in shower for optimum accessibility. Outside, a private garden invites you to enjoy the region's mild climate. The terrace is the ideal place for reading, eating al fresco or simply relaxing under the stars. Your four-legged friends are welcome, with the possibility of accommodating up to two small pets. For cycling enthusiasts, there is a covered bike park, guaranteeing safety and convenience. The house enjoys a privileged location just 3 km from the nearest town centre, where you will find a variety of food shops and other amenities. This proximity to essential services, combined with the tranquillity of its location, makes this house the ideal base from which to explore the beautiful Provence-Alpes-Côte d'Azur region, with its breathtaking mountain scenery and charming small towns. This house represents a unique opportunity to experience Provence up close, combining comfort, privacy and discovery. Whether you're looking for a mountain adventure, family relaxation or simply a peaceful haven from the daily grind, this holiday home in Sarrians is the perfect choice for an unforgettable experience. Basic information - Pets allowed: 2 - allowed size of dogs: small (up to 30 cm) - Type of property: holiday house - is located in: Residence - type of building: Detached house - Total number of floors in the building above the ground floor: 0 - size of property: 5000 m² - year of construction: 1998 - Year of the last complete renovation : 2021 - detached house - not observable from the street - non-smoking - Number of bedrooms: 5 - Number of bathrooms: 4 Top features - WiFi - air conditioning: In part - heating: no - underfloor heating: no - terrace - garden: For sole use - completely enclosed (by wall, fence or hedge) - outdoor pool - ㄴ for sole use - ㄴ maximum depth: 1500 cm - ㄴ length: 1000 cm - ㄴ width: 500 cm - ㄴ surface: 49 m² - Total of private car parking spaces: 3 - ㄴ of which garage spaces: None - ㄴ of which carport spaces: None - ㄴ of which private outdoor parking spaces: 3 - distance to free communal parking spaces: 2 m Sleeping bedroom 11 - double bed (1.80 m width) bedroom 14 - double bed (from 1.31 m to 1.50 m width) - single bed bedroom 2 - double bed (1.80 m width) bedroom 5 - double bed (1.80 m width) bedroom 8 - double bed (1.80 m width) - single bed Bathroom bathroom 11 - basin - toilet bathroom 2 - shower - bath tub - basin - daylight bathroom 5 - shower - basin - toilet - hair dryer - daylight bathroom 8 - shower - basin - toilet - hair dryer - daylight Cooking/Living - coffee machine: capsule coffee machine, portafilter machine - fridge/freezer: deep freezer, fridge - stove: 3-plate stove, gas hob - kitchen hood - oven - toaster - microwave - electric kettle - dishwasher - dishtowels - size of kitchen: 16 m² - number of dining tables: 1 - number of seats: 10 - number of living rooms: 2 - living room is dimmable Entertainment - TV: TV, cable TV, satellite TV - smart tv - streaming media adapter (e.g. chromecast) - DVD player - music system - radio - CD player - party games for adults - table tennis For children - high chair Utility - washing machine: For sole use in the object - clothes drying rack - iron - vaccum cleaner - cleaning products - fire extinguisher - smoke alarm - carbon monoxide alarm - first aid kit - safe Accessibility - extra-wide doors (at least 80 cm) - walk-in shower Sustainability - Waste recycling - Bio garbage available - glass recycling available - paper recycling available - plastic recycling available - water-saving taps (everywhere) - water-saving shower - water-saving toilet - House Insulation - natural sustainable insulation materials - insulated roof - insulated facade - insulated floors - energy-saving windows - greywater system Outside area - veranda - outdoor furniture - grill/barbecue: Charcoal grill - fish gutting point - covered bicycle parking Surroundings - view: mountain, garden, forrest, lawn - Nearest town centre: 3,0 km - Grocery store: 3,0 km - going out: 3,0 km - restaurant: 3,0 km - train station: 15,0 km - airport: 15,0 km - motorway: 7,0 km - port: 150,0 km - distance public transport: 8,0 km - beach: 150,0 km - water (sea, lake, etc.): 20,0 km - sea: 150,0 km - lake: 20,0 km - golf course: 12,0 km - hiking trail: 0 m - riding facility: 2,0 km - ski vacation - distance to ski slope: 30,0 km - distance to cross-country skiing: 30,0 km Distinctive features - cottage - country estate - farmhouse
10 Guests • 5 Bedrooms · 4 Bathrooms
Starting from £430 night
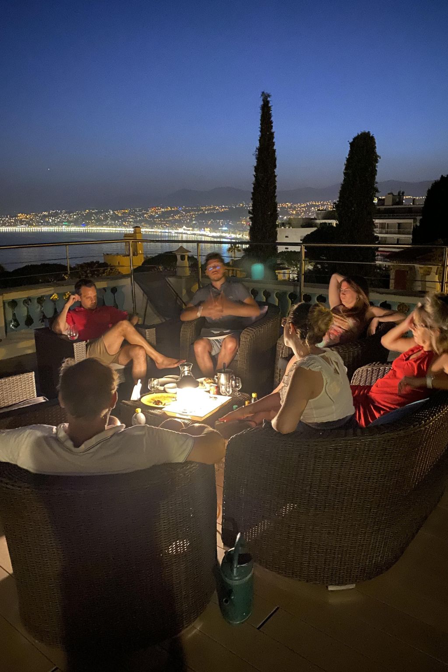
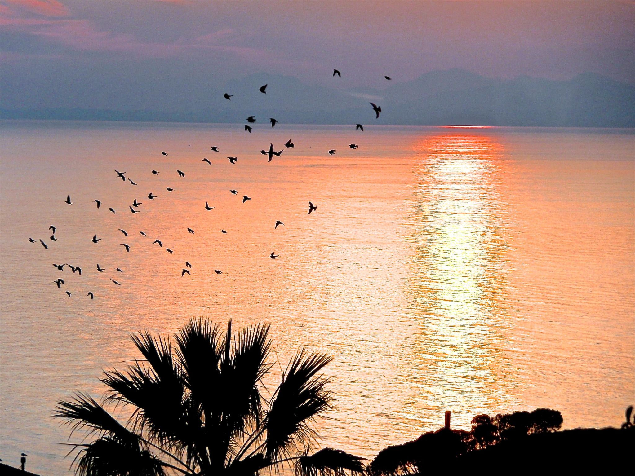
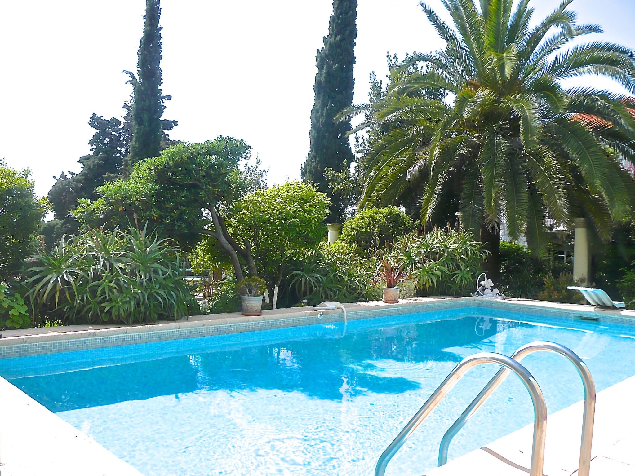
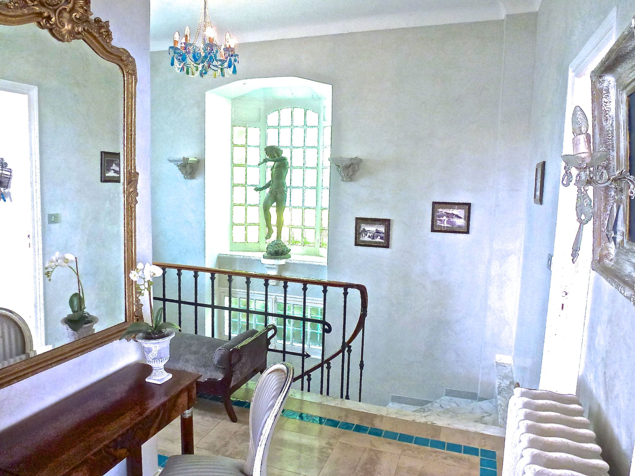
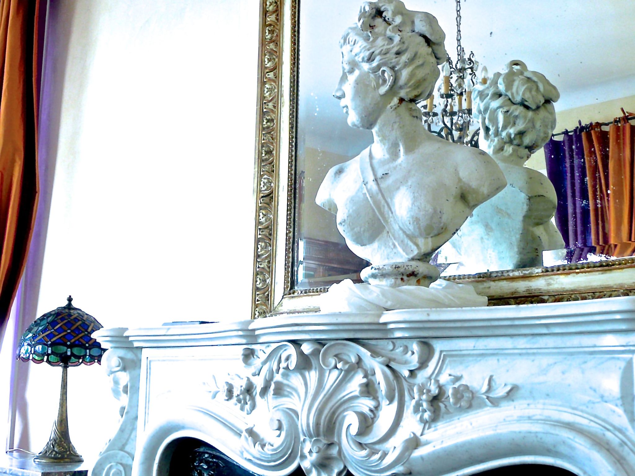
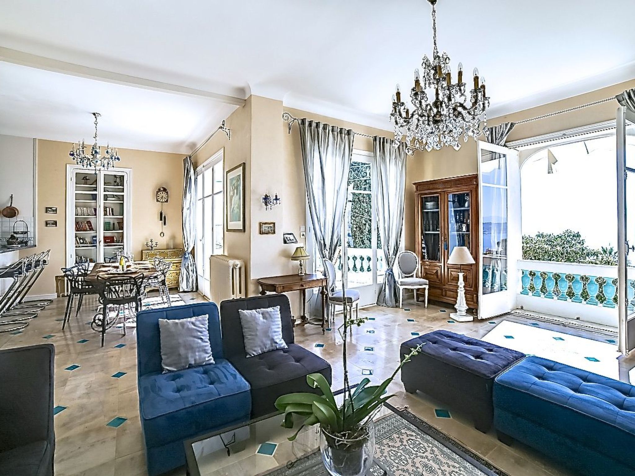
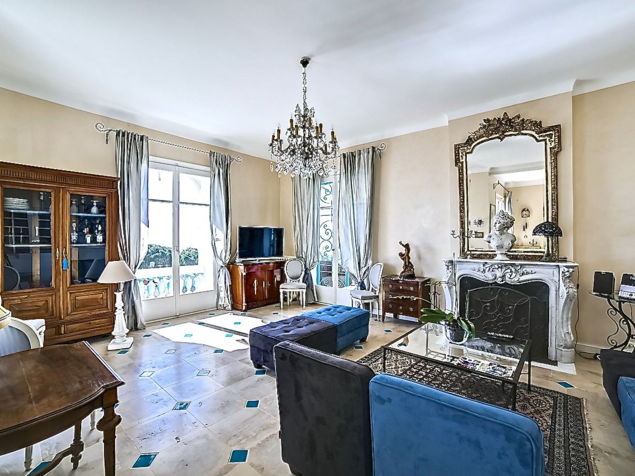
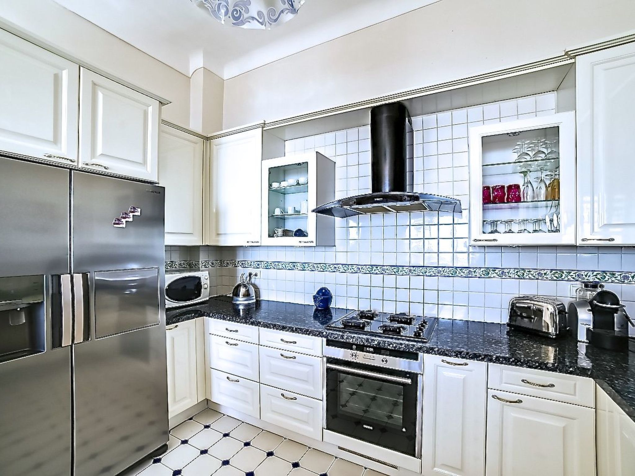
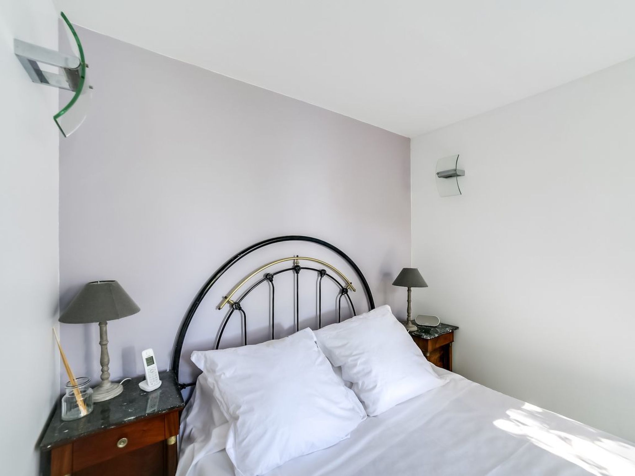
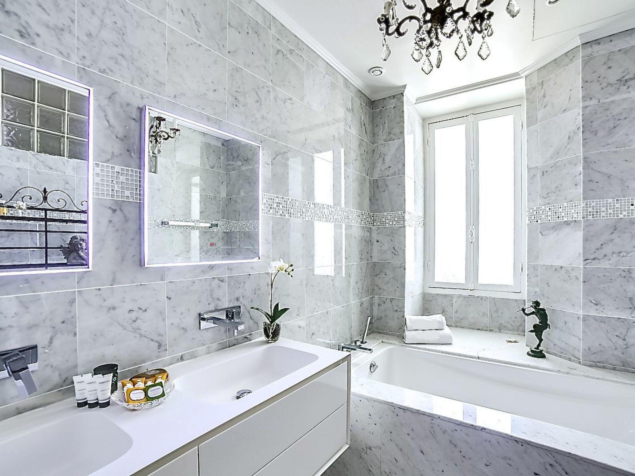
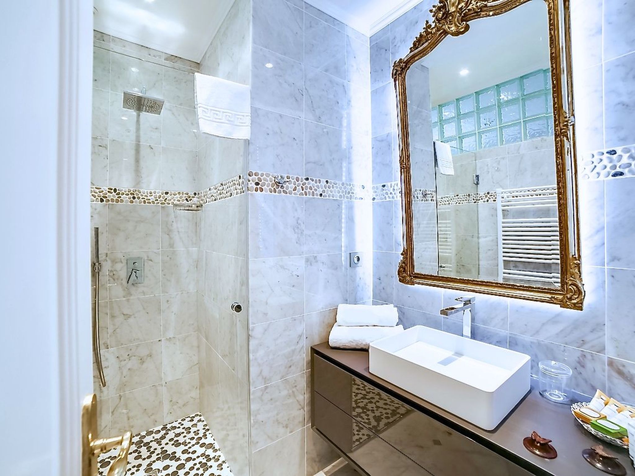
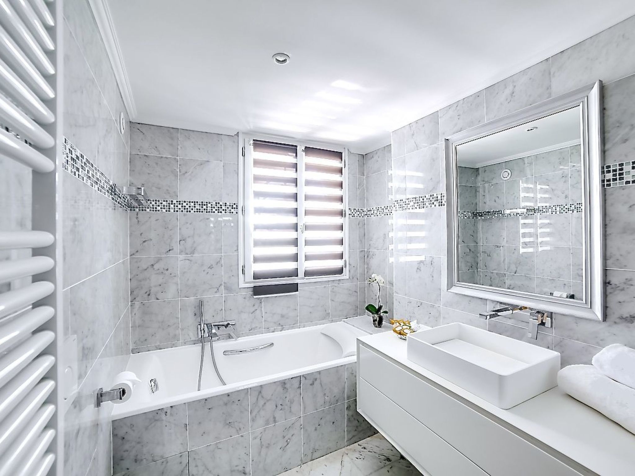


Ferienvilla "Villa Dracoena".
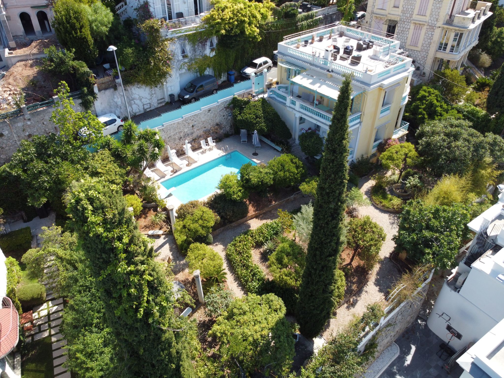
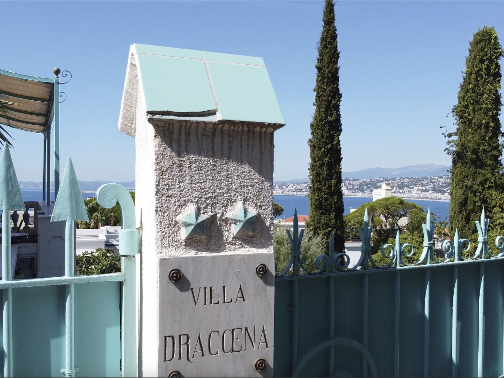
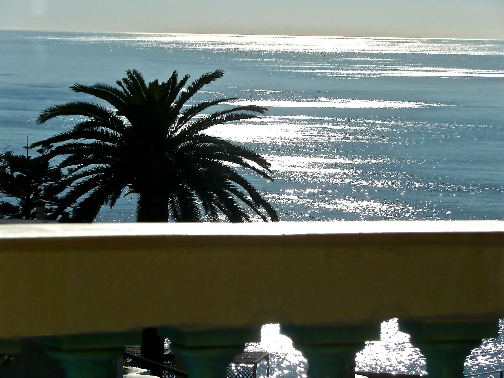
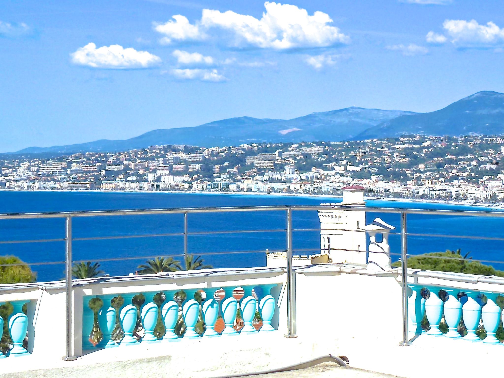
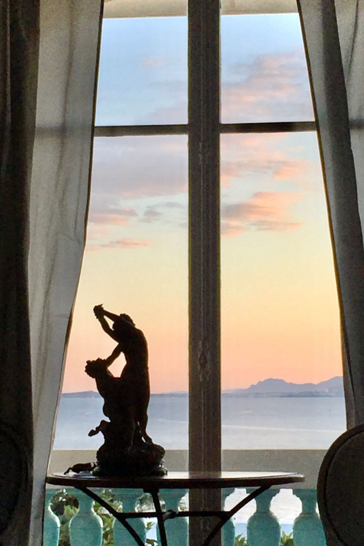
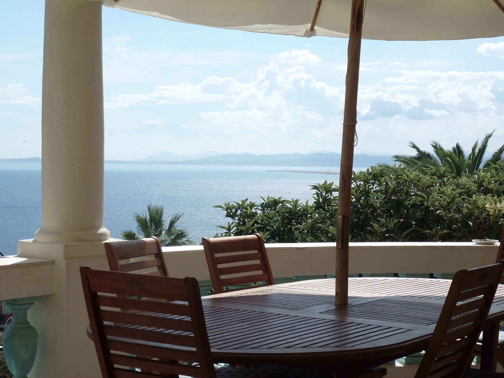
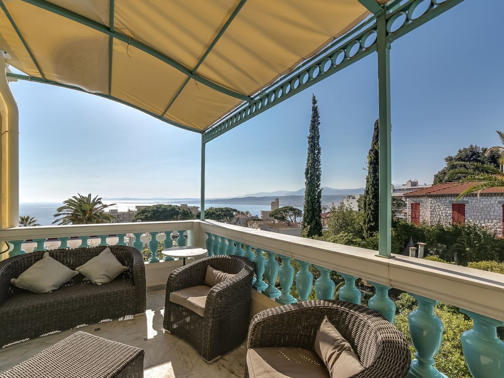
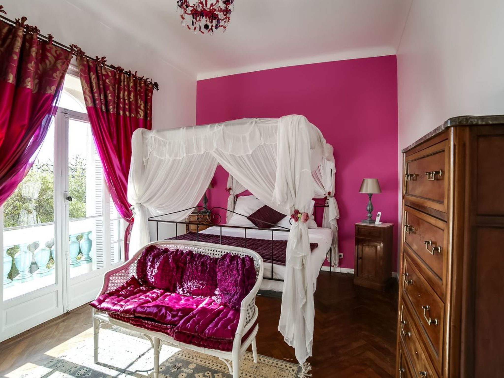
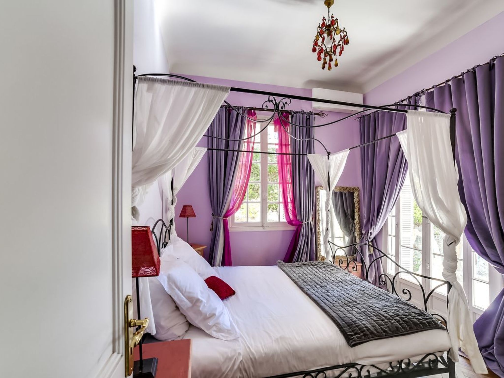
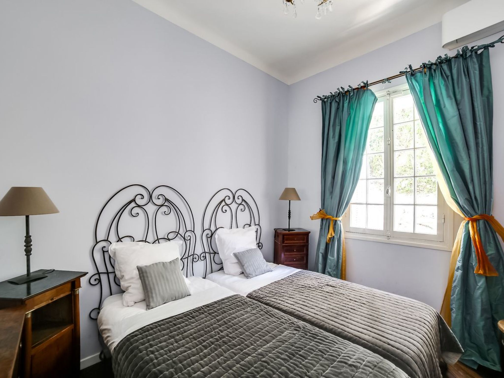
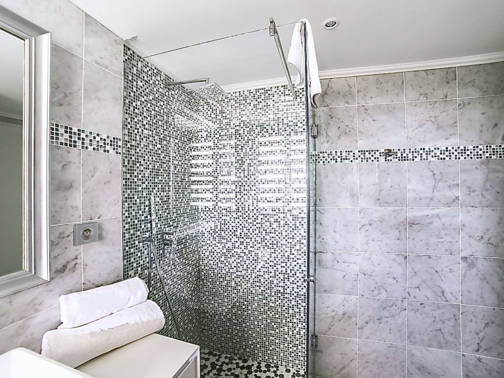
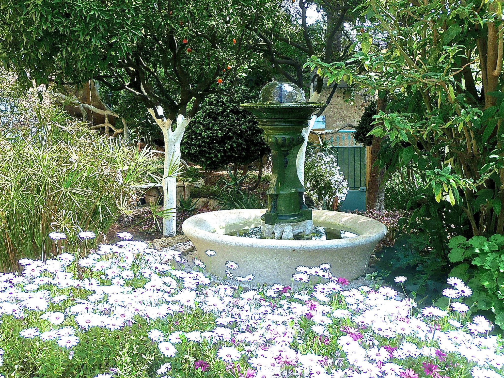
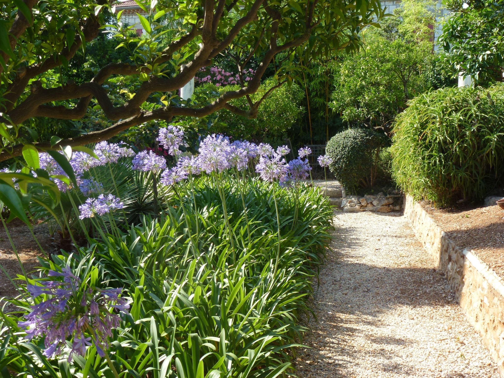
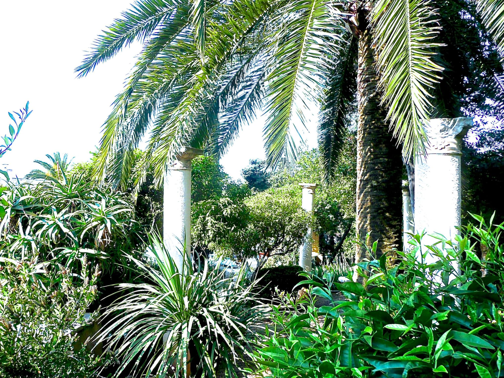
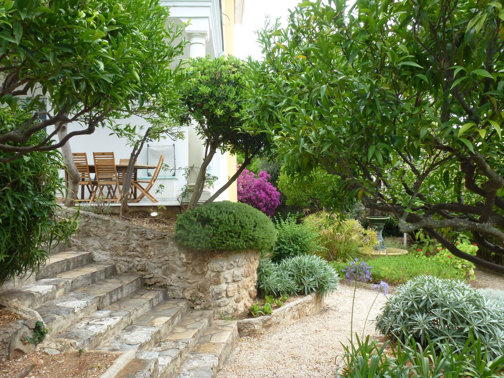
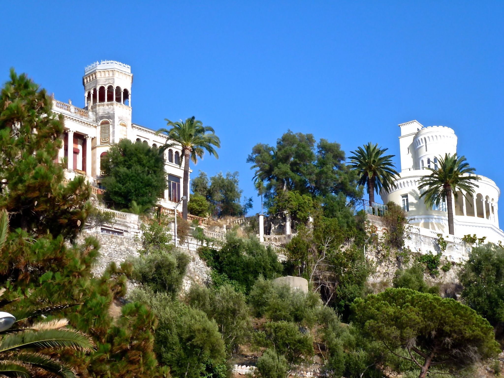
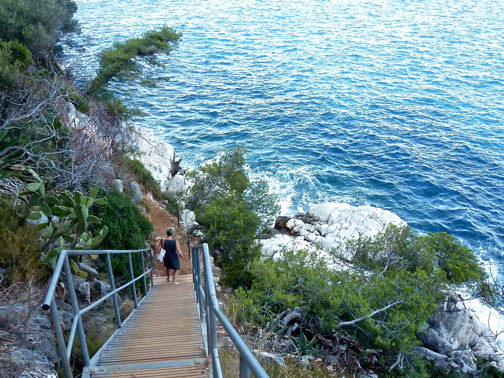
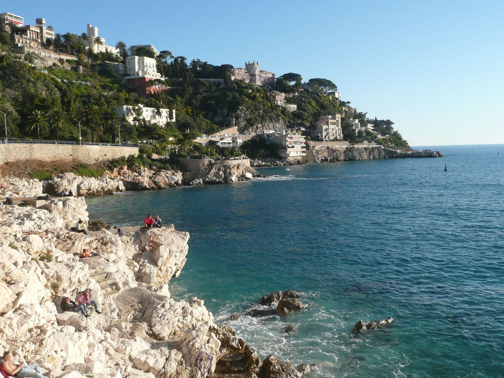
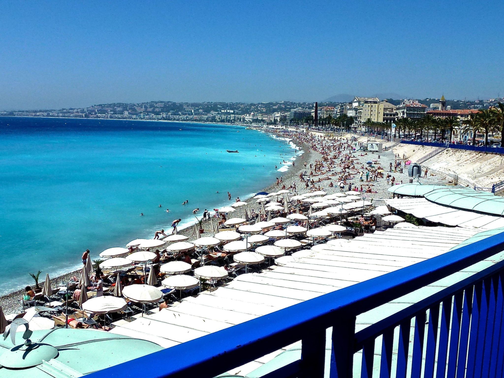
Outside: Type of building: Detached house. size of property: 900m². year of construction: 1906. no group bookings. Inside: Villa Dracoena is a Belle Époque villa dating from 1906. It is located on Mont Boron, in the heart of the Côte d'Azur, on the cape of Nice, between the Baie des Anges and Villefranche. Its 1,000 m² garden, with its many orange trees and exotic plants, is close to the Mont Boron natural forest, where you can stroll between the forest and the sea, with a magnificent panoramic view. The villa is just a short stroll from Old Nice and the Promenade des Anglais, 5 minutes from Villefranche, 20 minutes from the international airport and 20 minutes from Monaco. 4 bedrooms and 4 bathrooms with baths and showers. Fully equipped open-plan kitchen. A large gas barbecue is available outside. Central heating and air conditioning. Fireplace available. Two large furnished terraces with uninterrupted views of the sea and the Baie des Anges. A 100 m² roof terrace with panoramic sea views. Magnificent 1,000 m² garden with citrus trees and many Mediterranean plants and flowers. Heated swimming pool with large terraces. A free private garage for one car is available 100 metres from the villa. Numerous free parking spaces are available nearby. The forest road is narrow. The entrance to the villa is on one level, but access to the garden is via a staircase. The terraces are very high. The roof is 10 metres high. Mont Boron is a nature reserve. There are many pleasant hiking trails in the Mont Boron forest and along the seafront. The nearest beach is Coco Beach, 400 metres from the villa. A Carrefour supermarket is 100 metres from the villa. Bus stops for Villefranche, Monaco, Nice city centre and many of the Côte d'Azur resorts are 100 metres from the villa. A pharmacy and doctor are 100 metres from the villa. The nearest train station is 2 km away and the international airport is 10 km from the villa. Basic information - Pets allowed: none - type of building: Detached house - Floor on which the object can be found: Ground floor - Total number of floors in the building above the ground floor: 1 - size of property: 900 m² - year of construction: 1906 - Year of the last complete renovation : 2016 - detached house - no group bookings - non-smoking - Number of bedrooms: 4 - Number of bathrooms: 4 Top features - WiFi - air conditioning: In part - heating: Everywhere - balcony - terrace - garden: For sole use - completely enclosed (by wall, fence or hedge) - outdoor pool - ㄴ for sole use - ㄴ maximum depth: 200 cm - ㄴ length: 840 cm - ㄴ width: 420 cm - ㄴ pool heating - Total of private car parking spaces: None - ㄴ of which garage spaces: None - ㄴ of which carport spaces: None - ㄴ of which private outdoor parking spaces: None - distance to free communal parking spaces: 10 m Sleeping bedroom 11 - 2x single bed bedroom 2 - double bed (from 1.51 m to 1.79 m width) bedroom 5 - double bed (from 1.51 m to 1.79 m width) bedroom 8 - double bed (from 1.31 m to 1.50 m width) Bathroom bathroom 11 - bath tub - 2x basin - hair dryer - daylight bathroom 2 - shower - bath tub - basin - toilet - hair dryer - daylight bathroom 5 - shower - basin - hair dryer - daylight bathroom 8 - shower - basin - toilet - hair dryer - daylight Cooking/Living - coffee machine: filter coffee machine, capsule coffee machine - fridge/freezer: deep freezer, fridge - stove: gas hob - kitchen hood - oven - toaster - microwave - electric kettle - dishwasher - dishtowels - size of kitchen: 20 m² - number of dining tables: 1 - number of seats: 8 - number of living rooms: 1 - fireplace Entertainment - TV: cable TV - DVD player - music system - party games for adults For children - high chair - party games for children Utility - washing machine: For sole use in the object - Clothes dryer: For sole use in the object - iron - vaccum cleaner - smoke alarm - safe Outside area - veranda - roof terrace - outdoor furniture - grill/barbecue: Gas grill Surroundings - view: sea/lake - directly at the edge of the wood - Nearest town centre: 2,0 km - Grocery store: 150 m - going out: 1,5 km - restaurant: 150 m - train station: 2,0 km - airport: 10,0 km - motorway: 10,0 km - port: 1,0 km - distance public transport: 100 m - beach: 400 m - distance to the dog beach: 400 m - shingle beach: 600 m - sandy beach: 3,0 km - water (sea, lake, etc.): 300 m - sea: 300 m - river: 3,0 km - water sports: 400 m - moorage: 1,5 km - boat hire - angling spot: 1,5 km - playground: 1,0 km - golf course: 10,0 km - bicycle hire: 2,0 km - ski vacation - distance to ski slope: 70,0 km - distance to ski school: 70,0 km - mountain rail: 3,0 km Distinctive features - historical building
7 Guests • 4 Bedrooms · 4 Bathrooms
Starting from £461 night
22 properties available